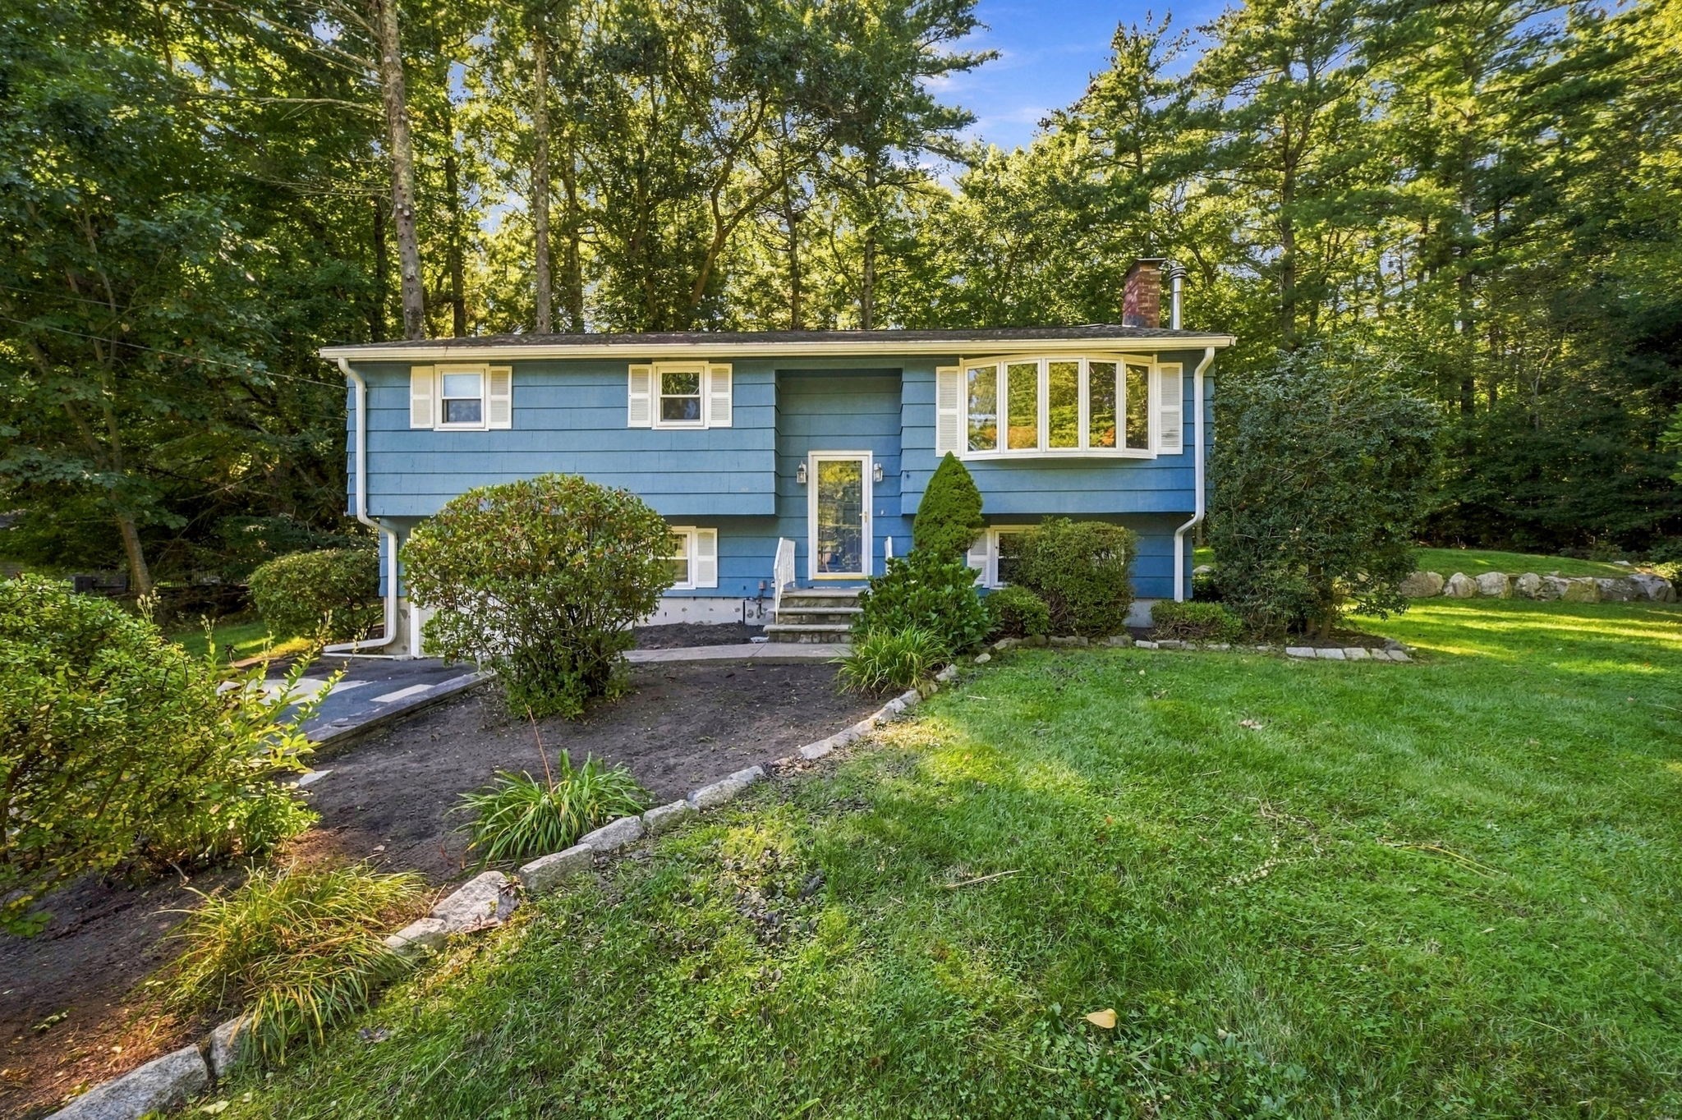
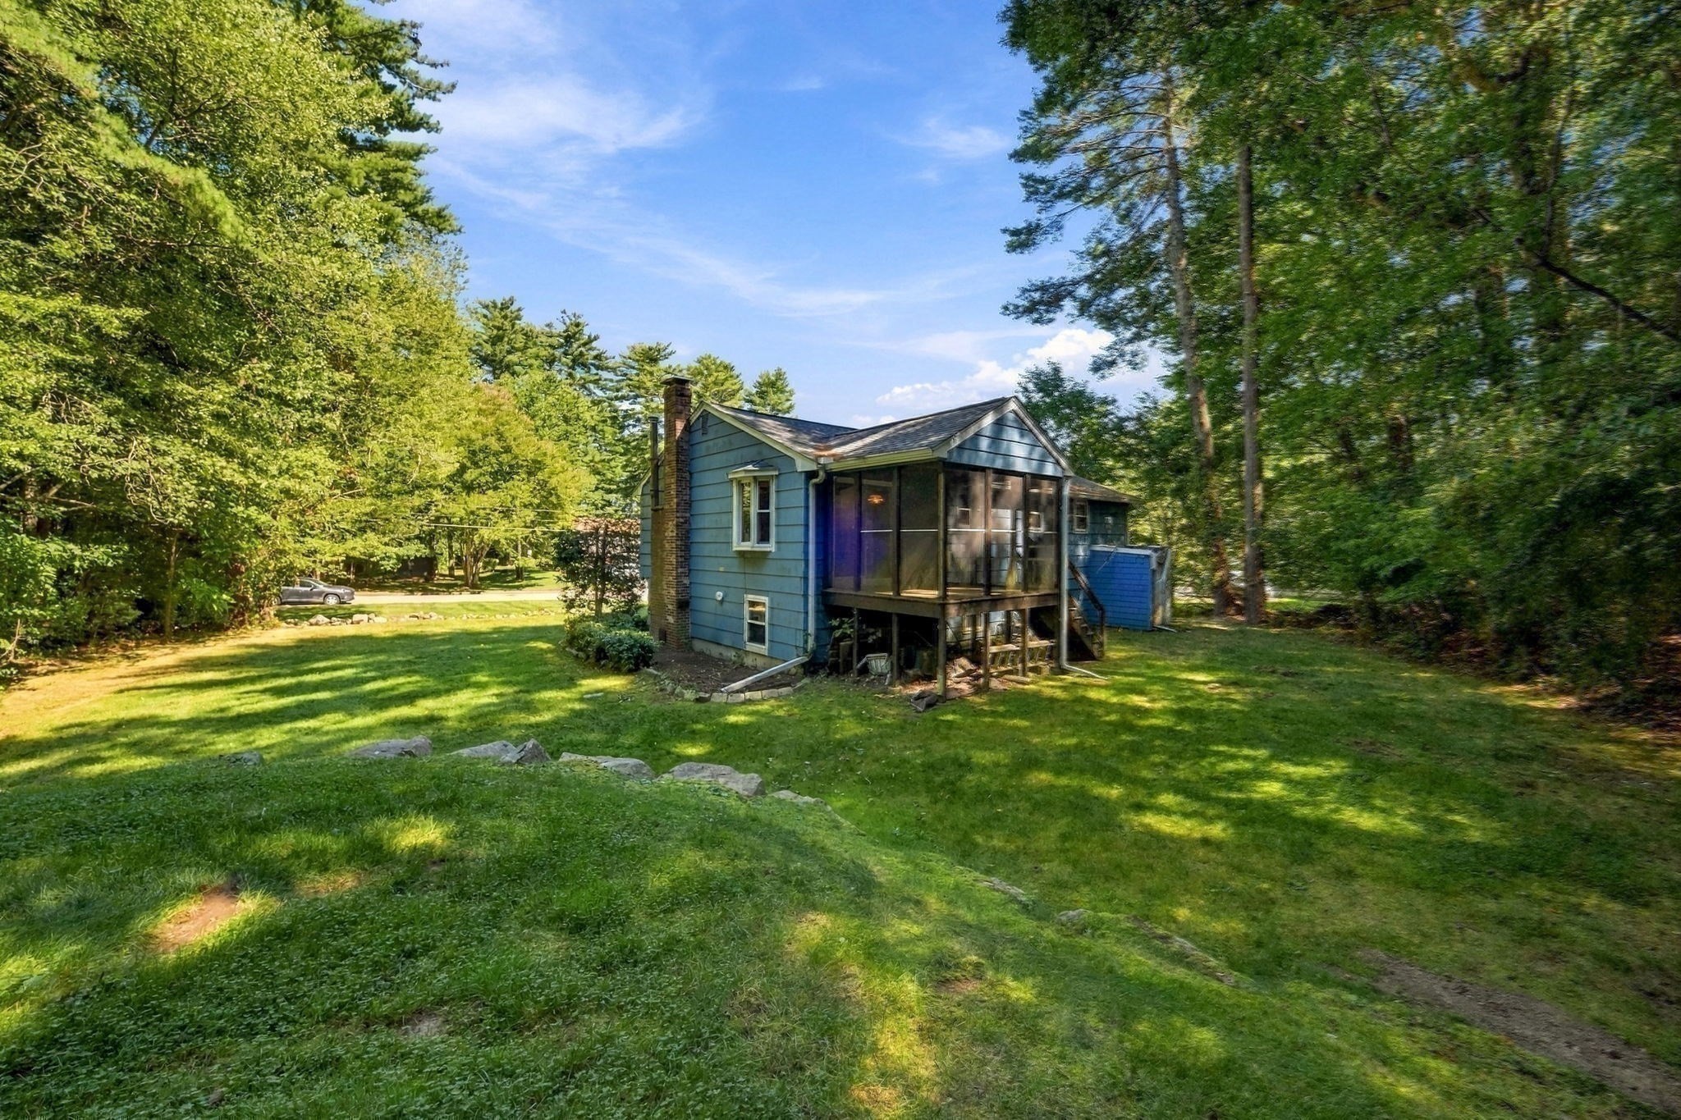
Blue split-level house with white trim and bay window, set among mature trees and a landscaped lawn.
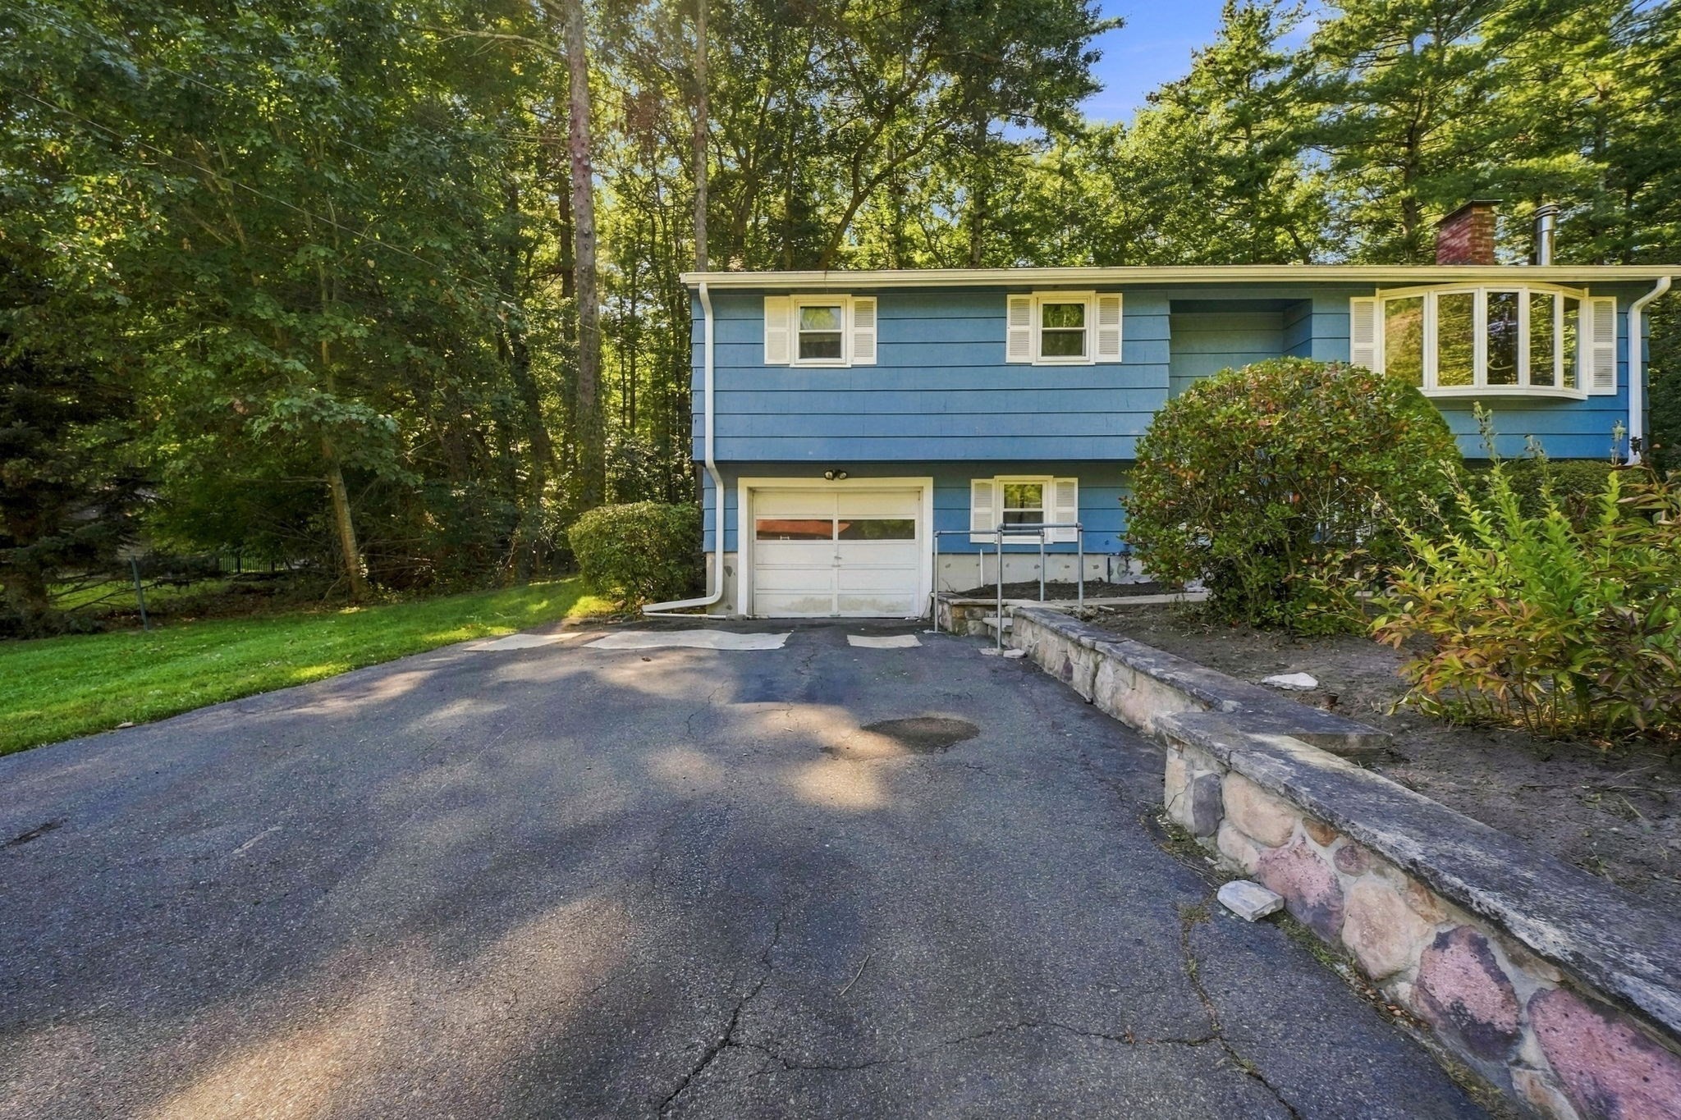
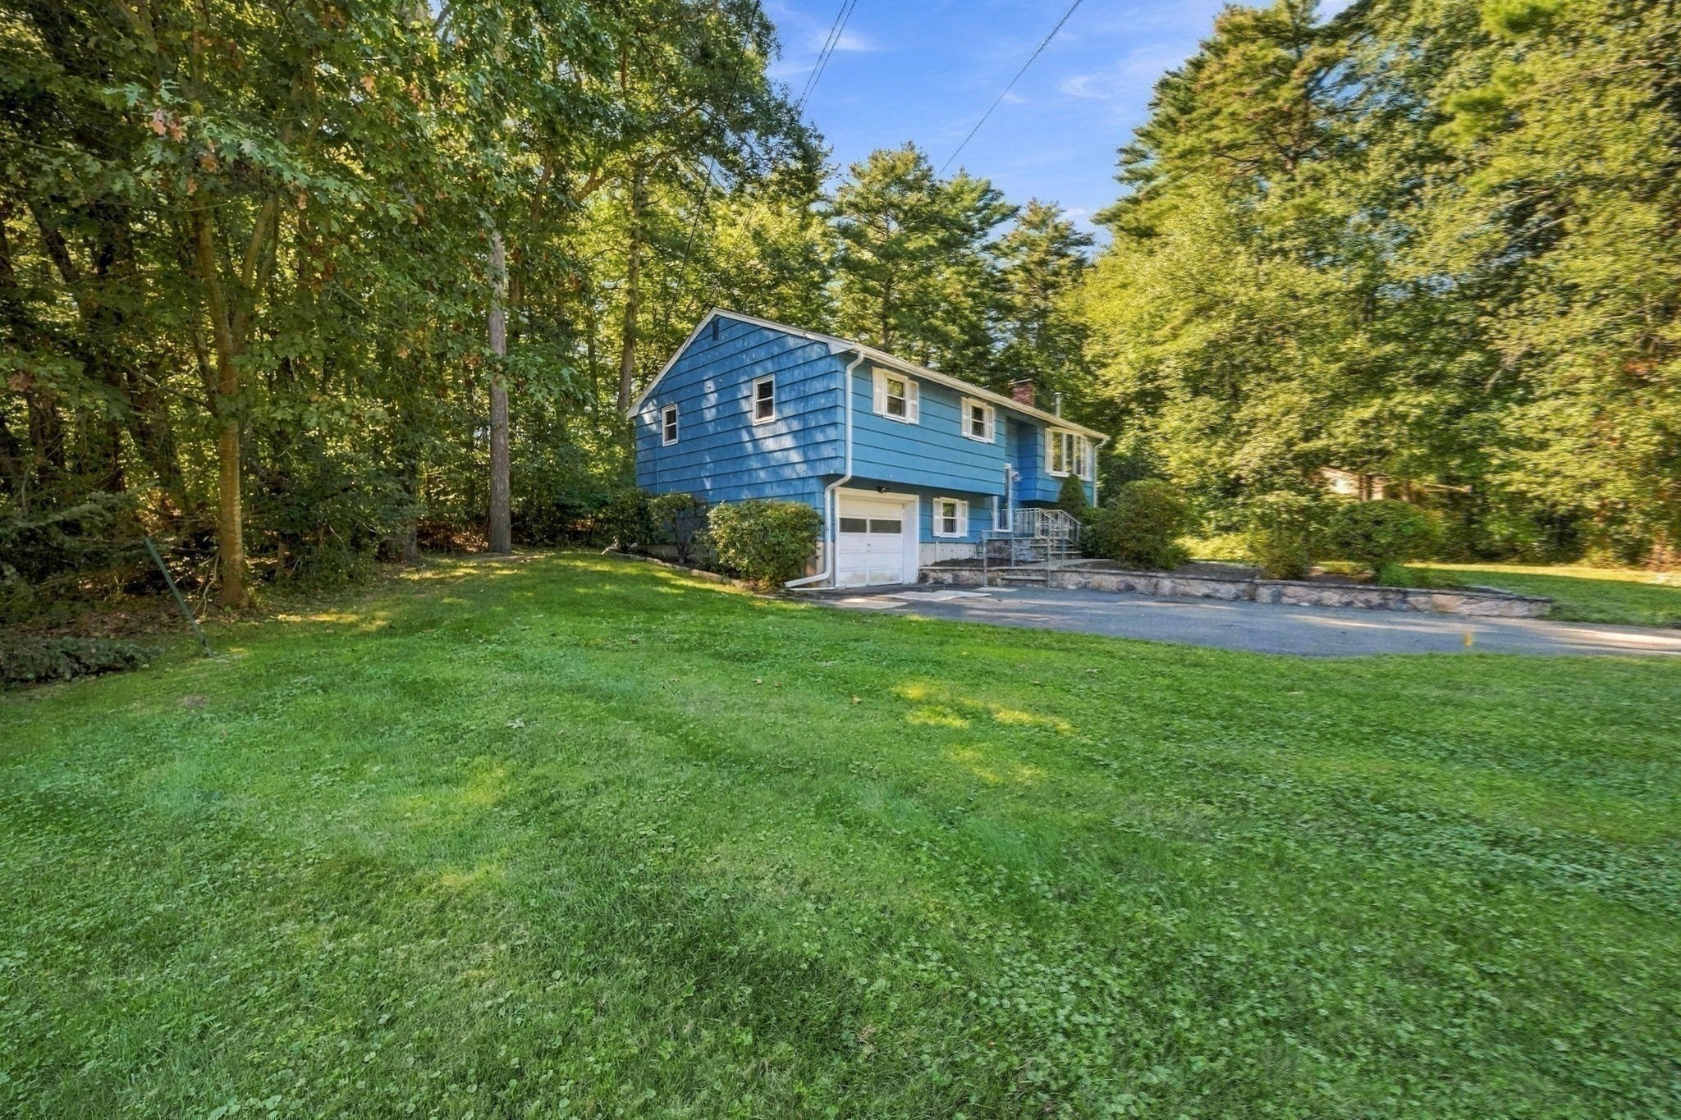
Blue split-level house with an attached garage, stone retaining wall, and wooded surroundings.
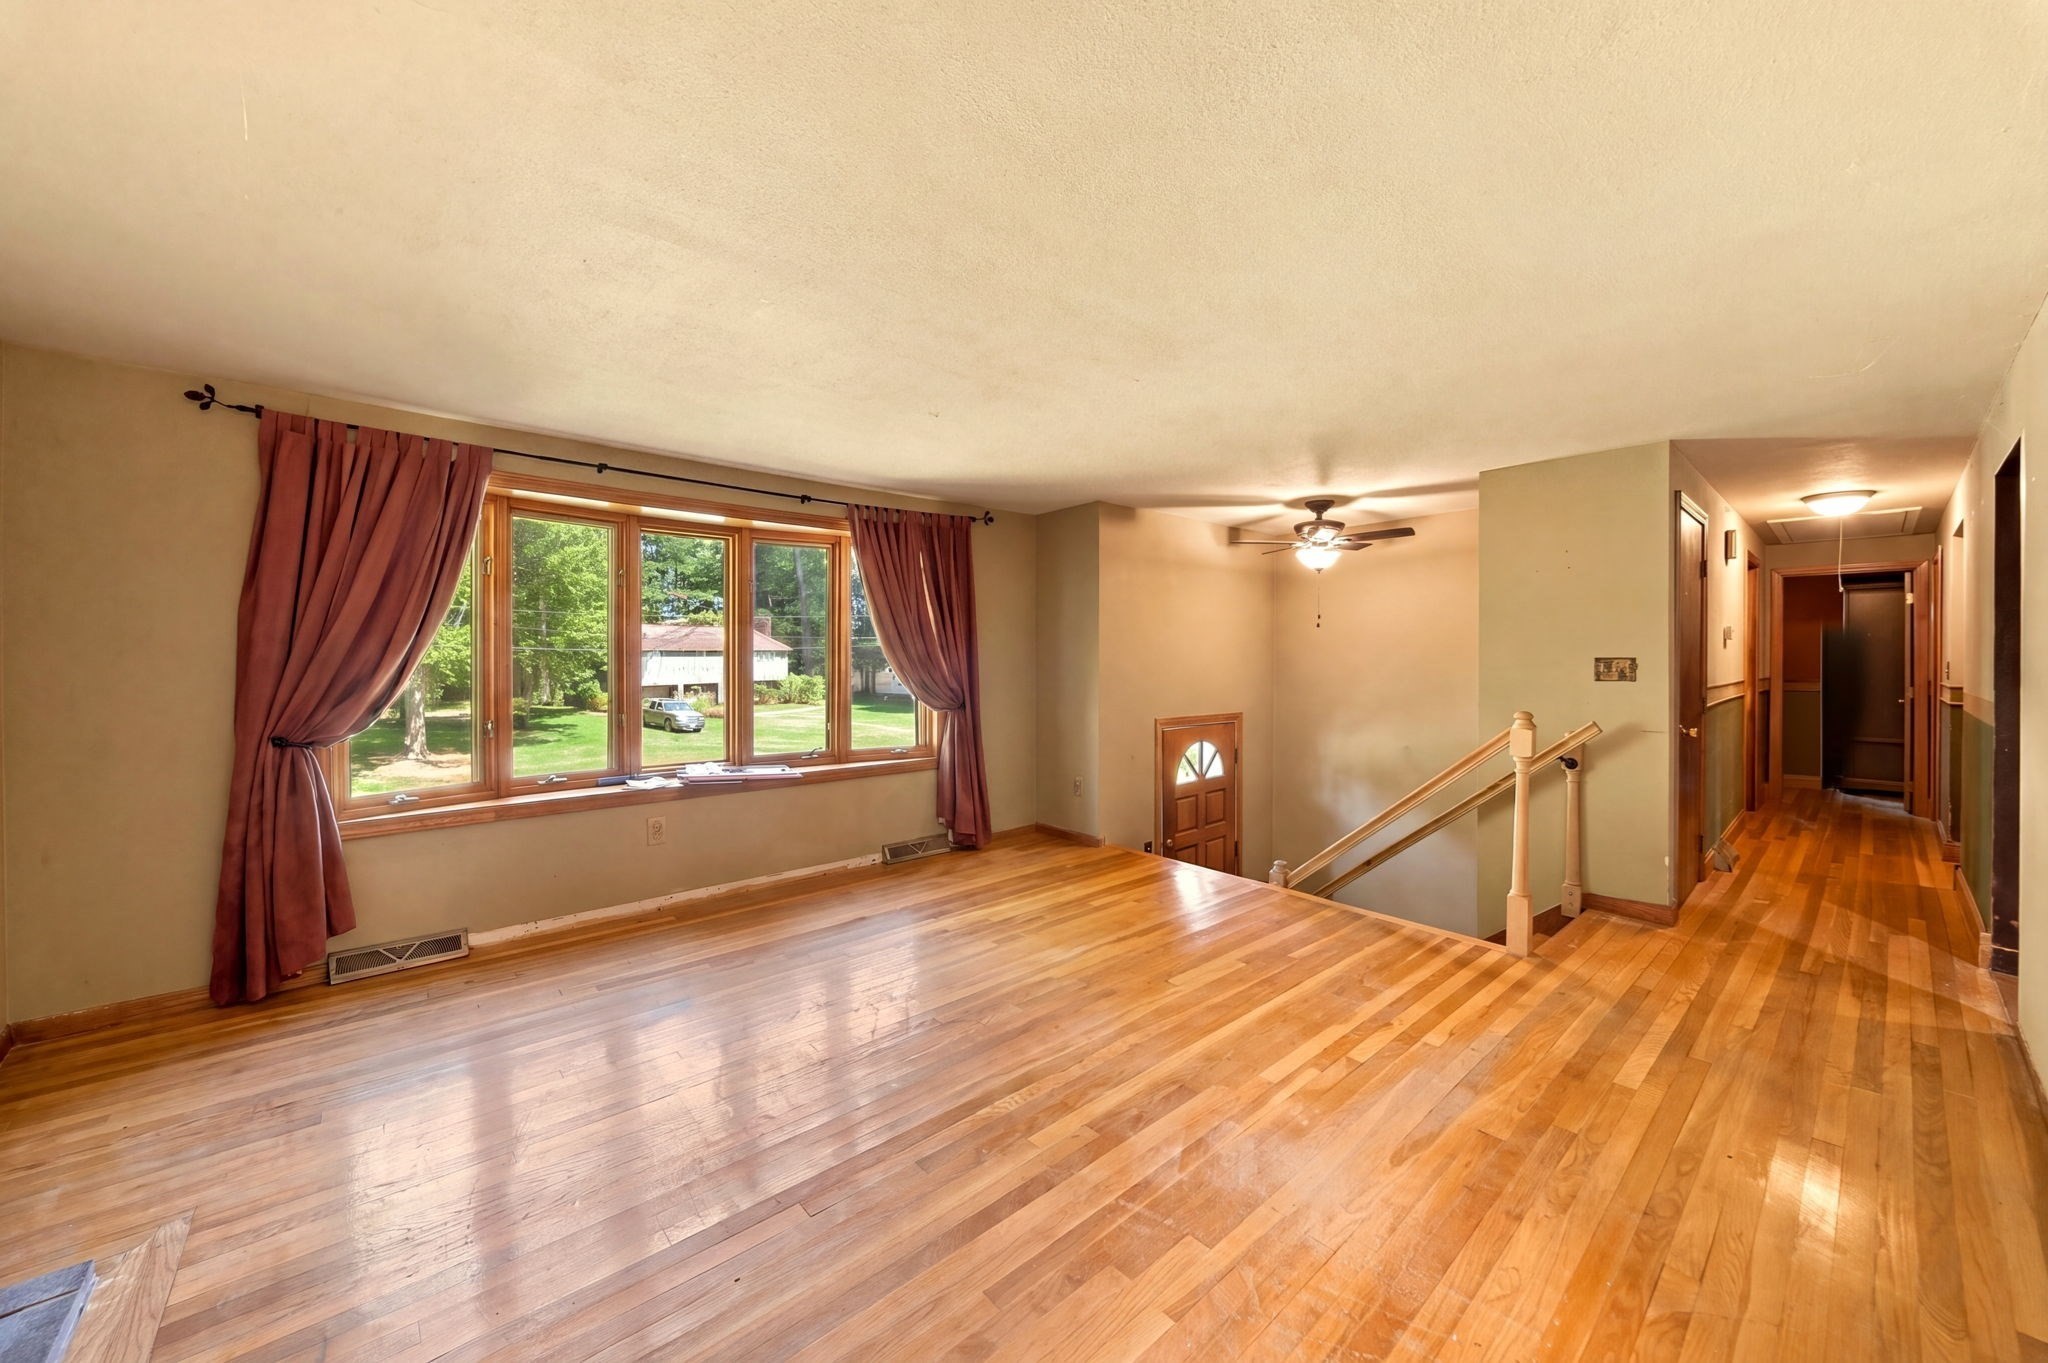
Unfurnished living area with polished hardwood floors, a wide curtained window, and stairs.
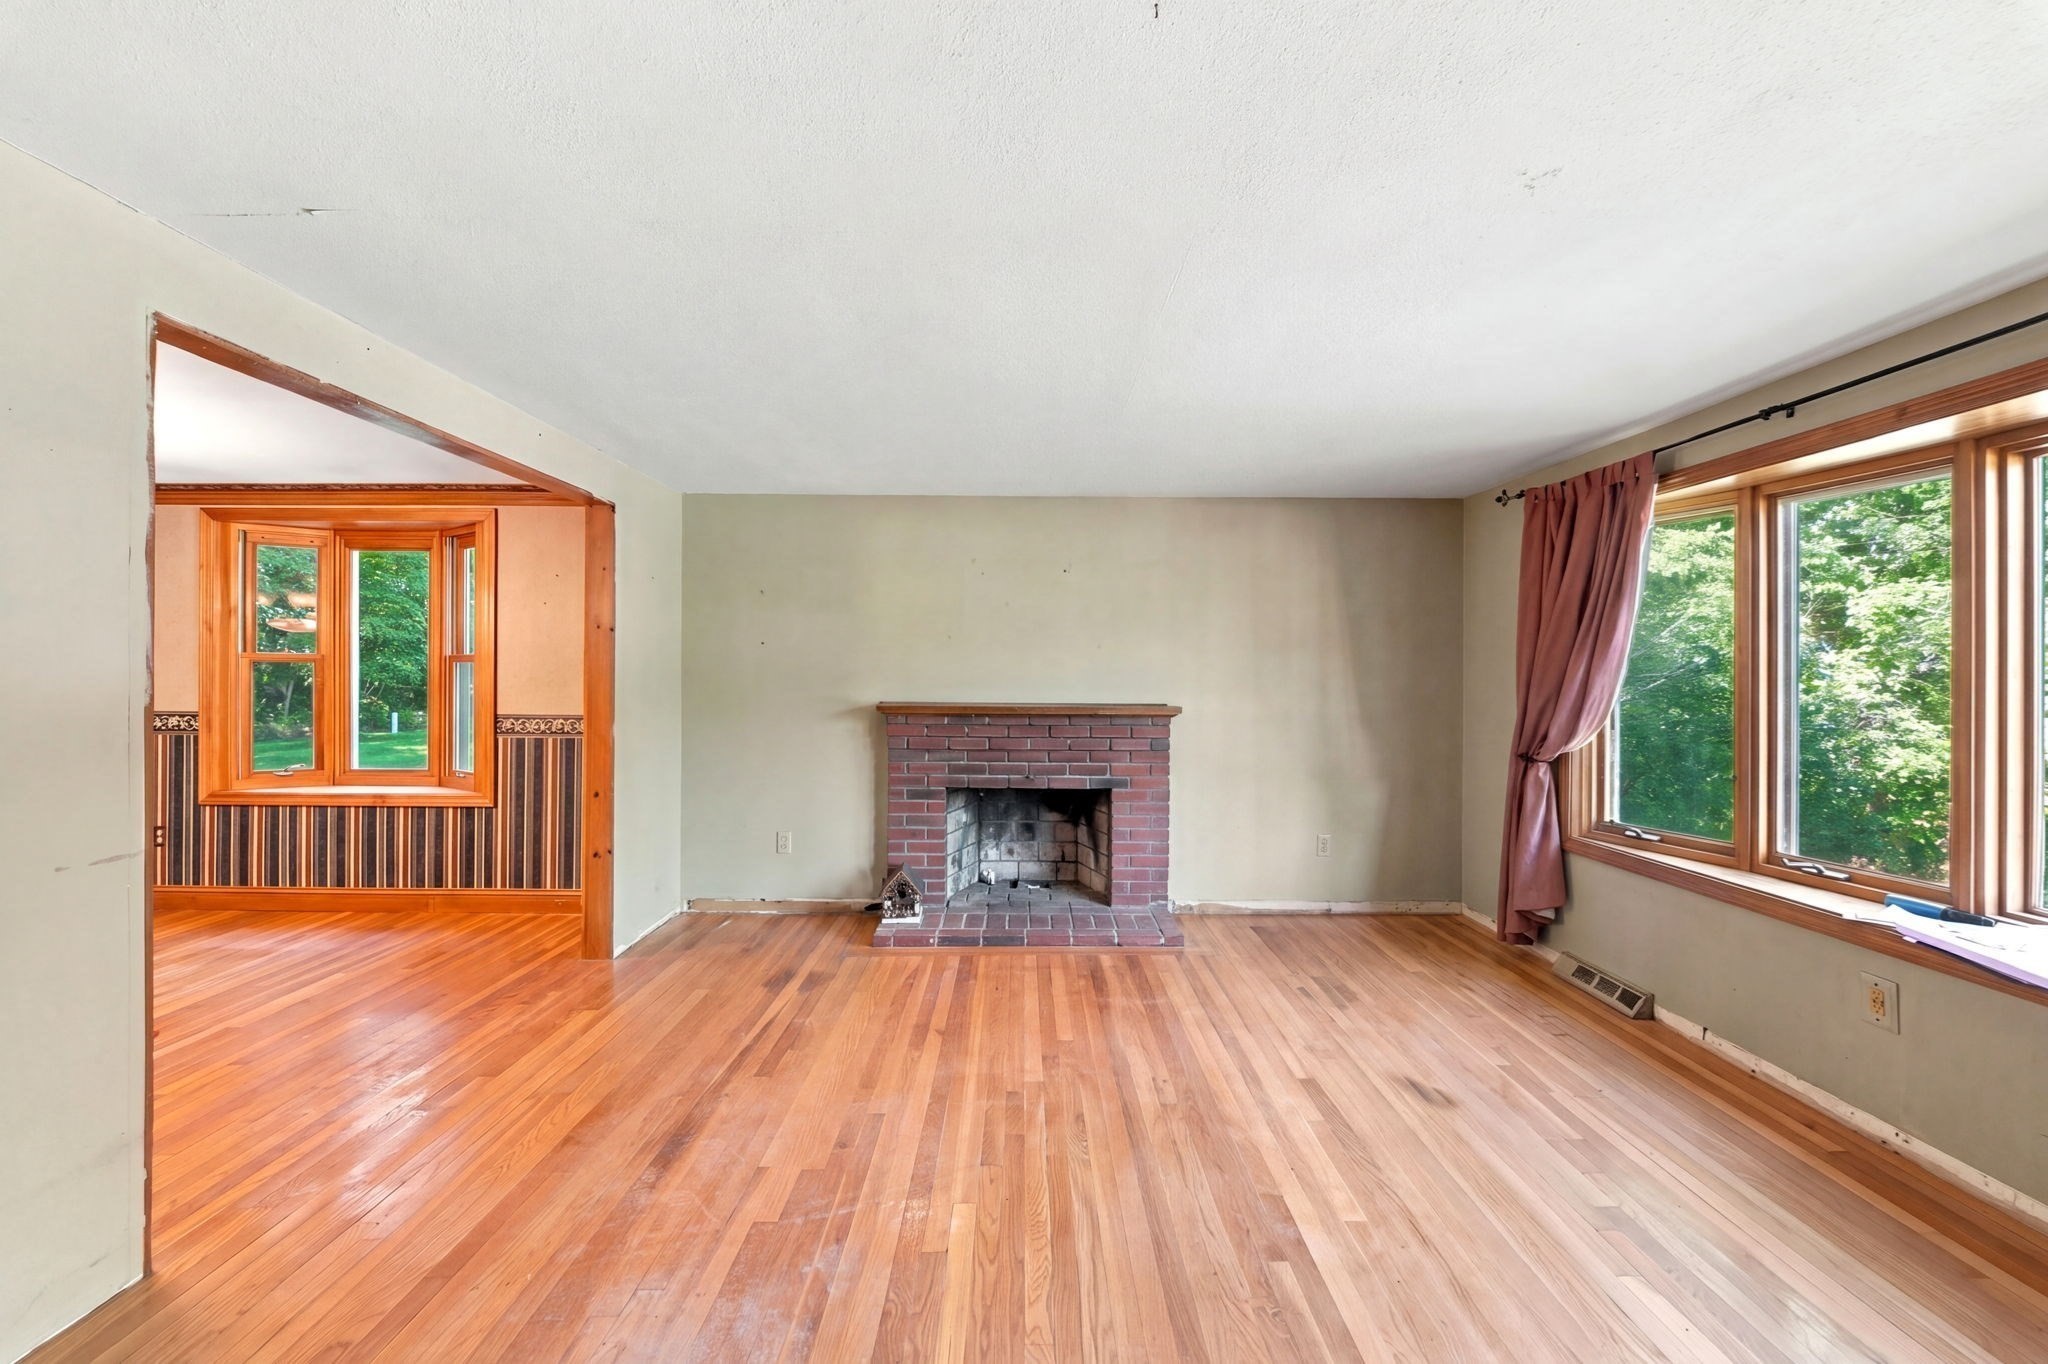
Unfurnished living room with hardwood floors, a brick fireplace, and large windows overlooking greenery.
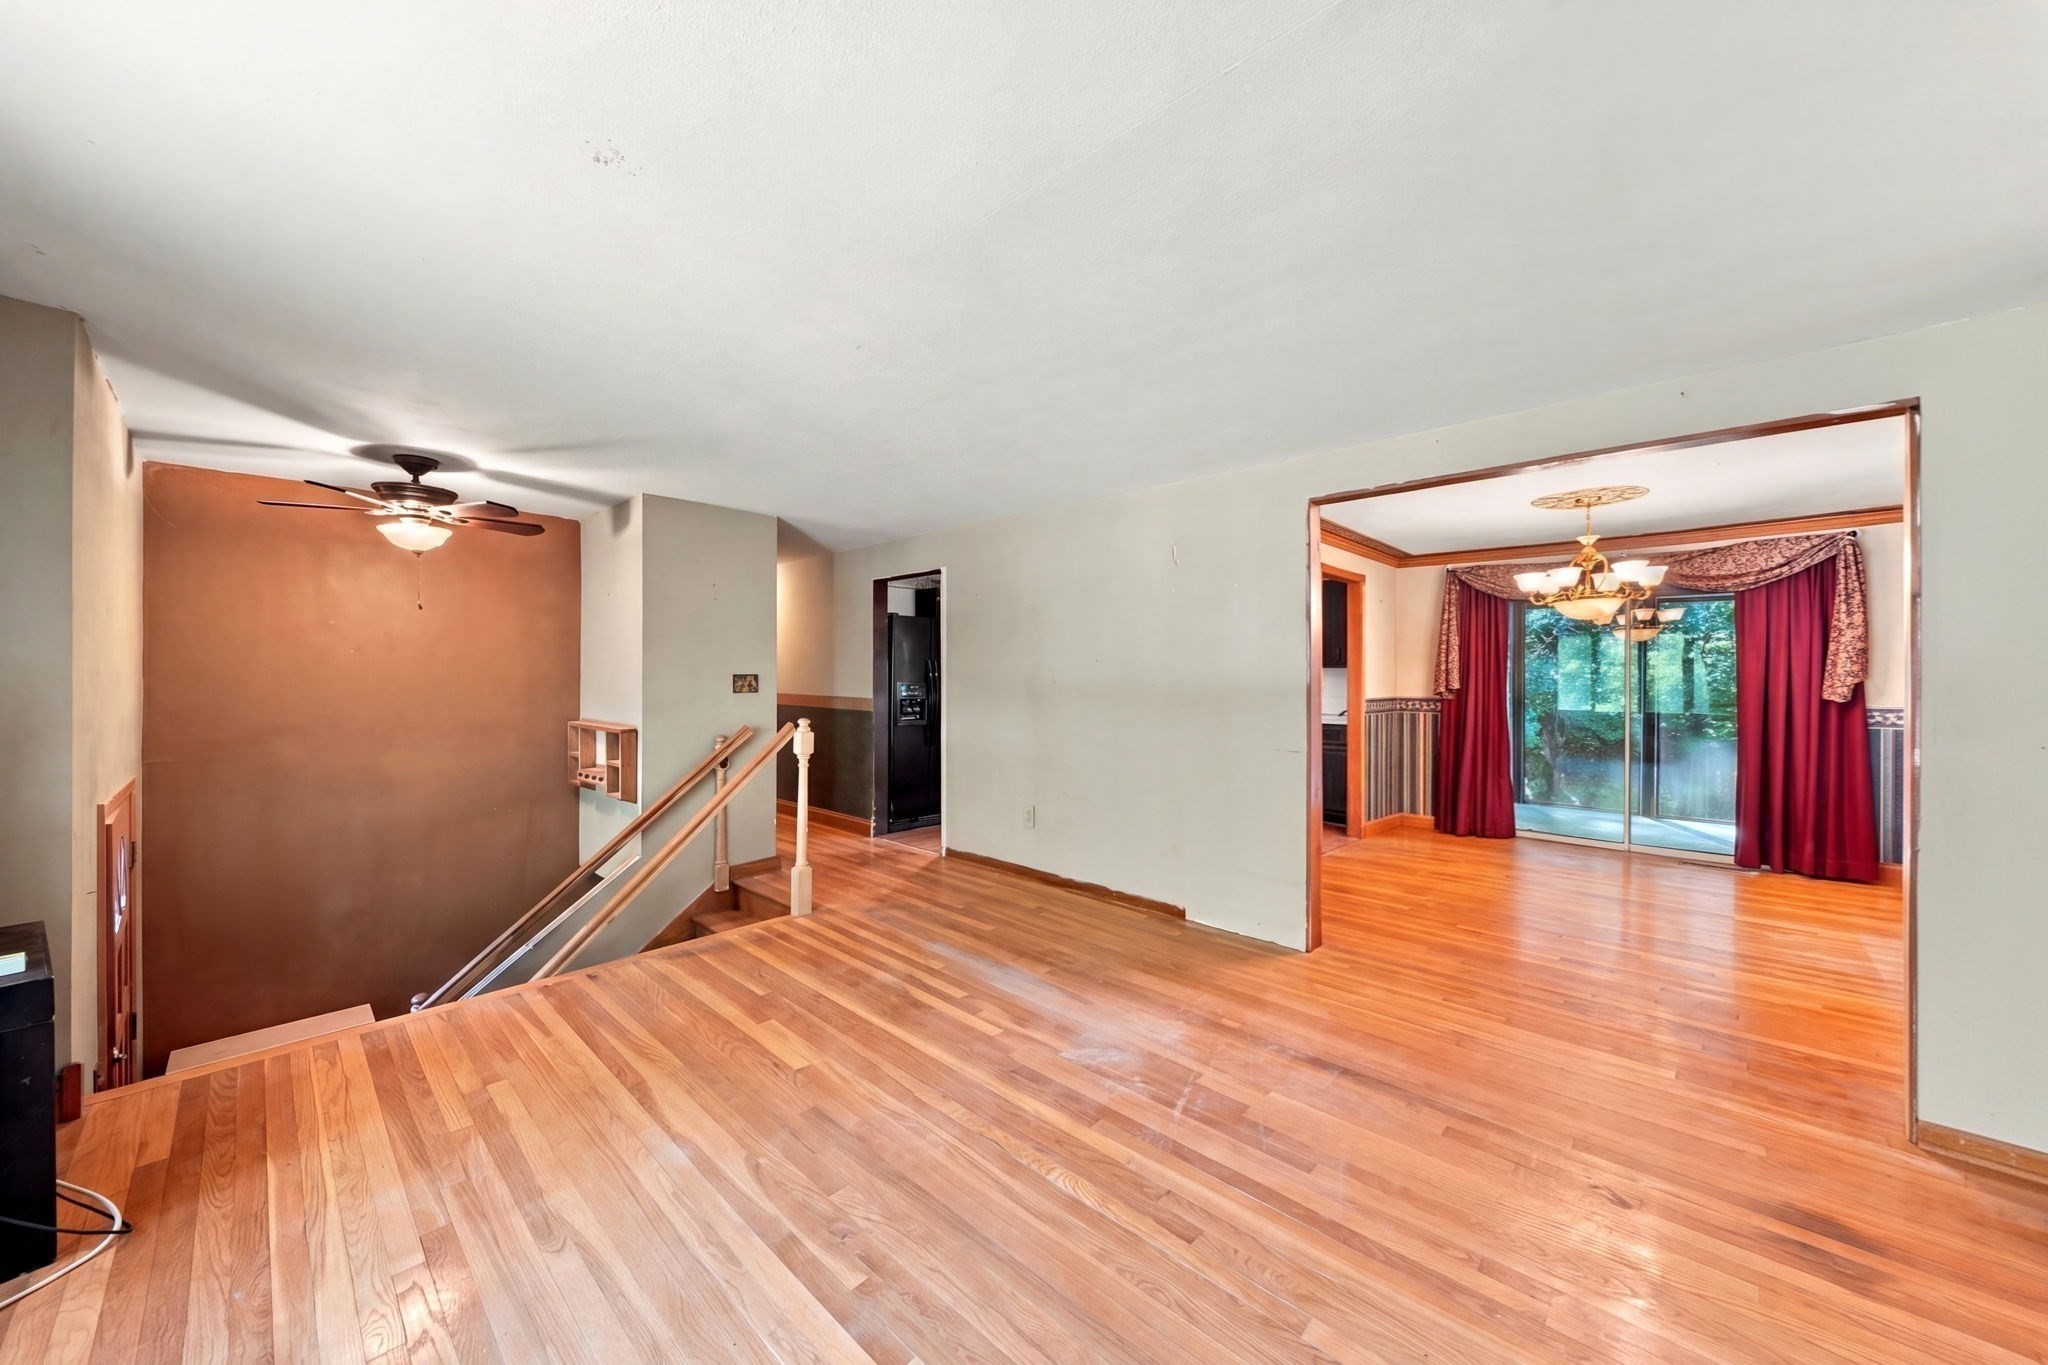
Open hardwood-floored living area with a stairway and adjoining dining room with burgundy curtains.
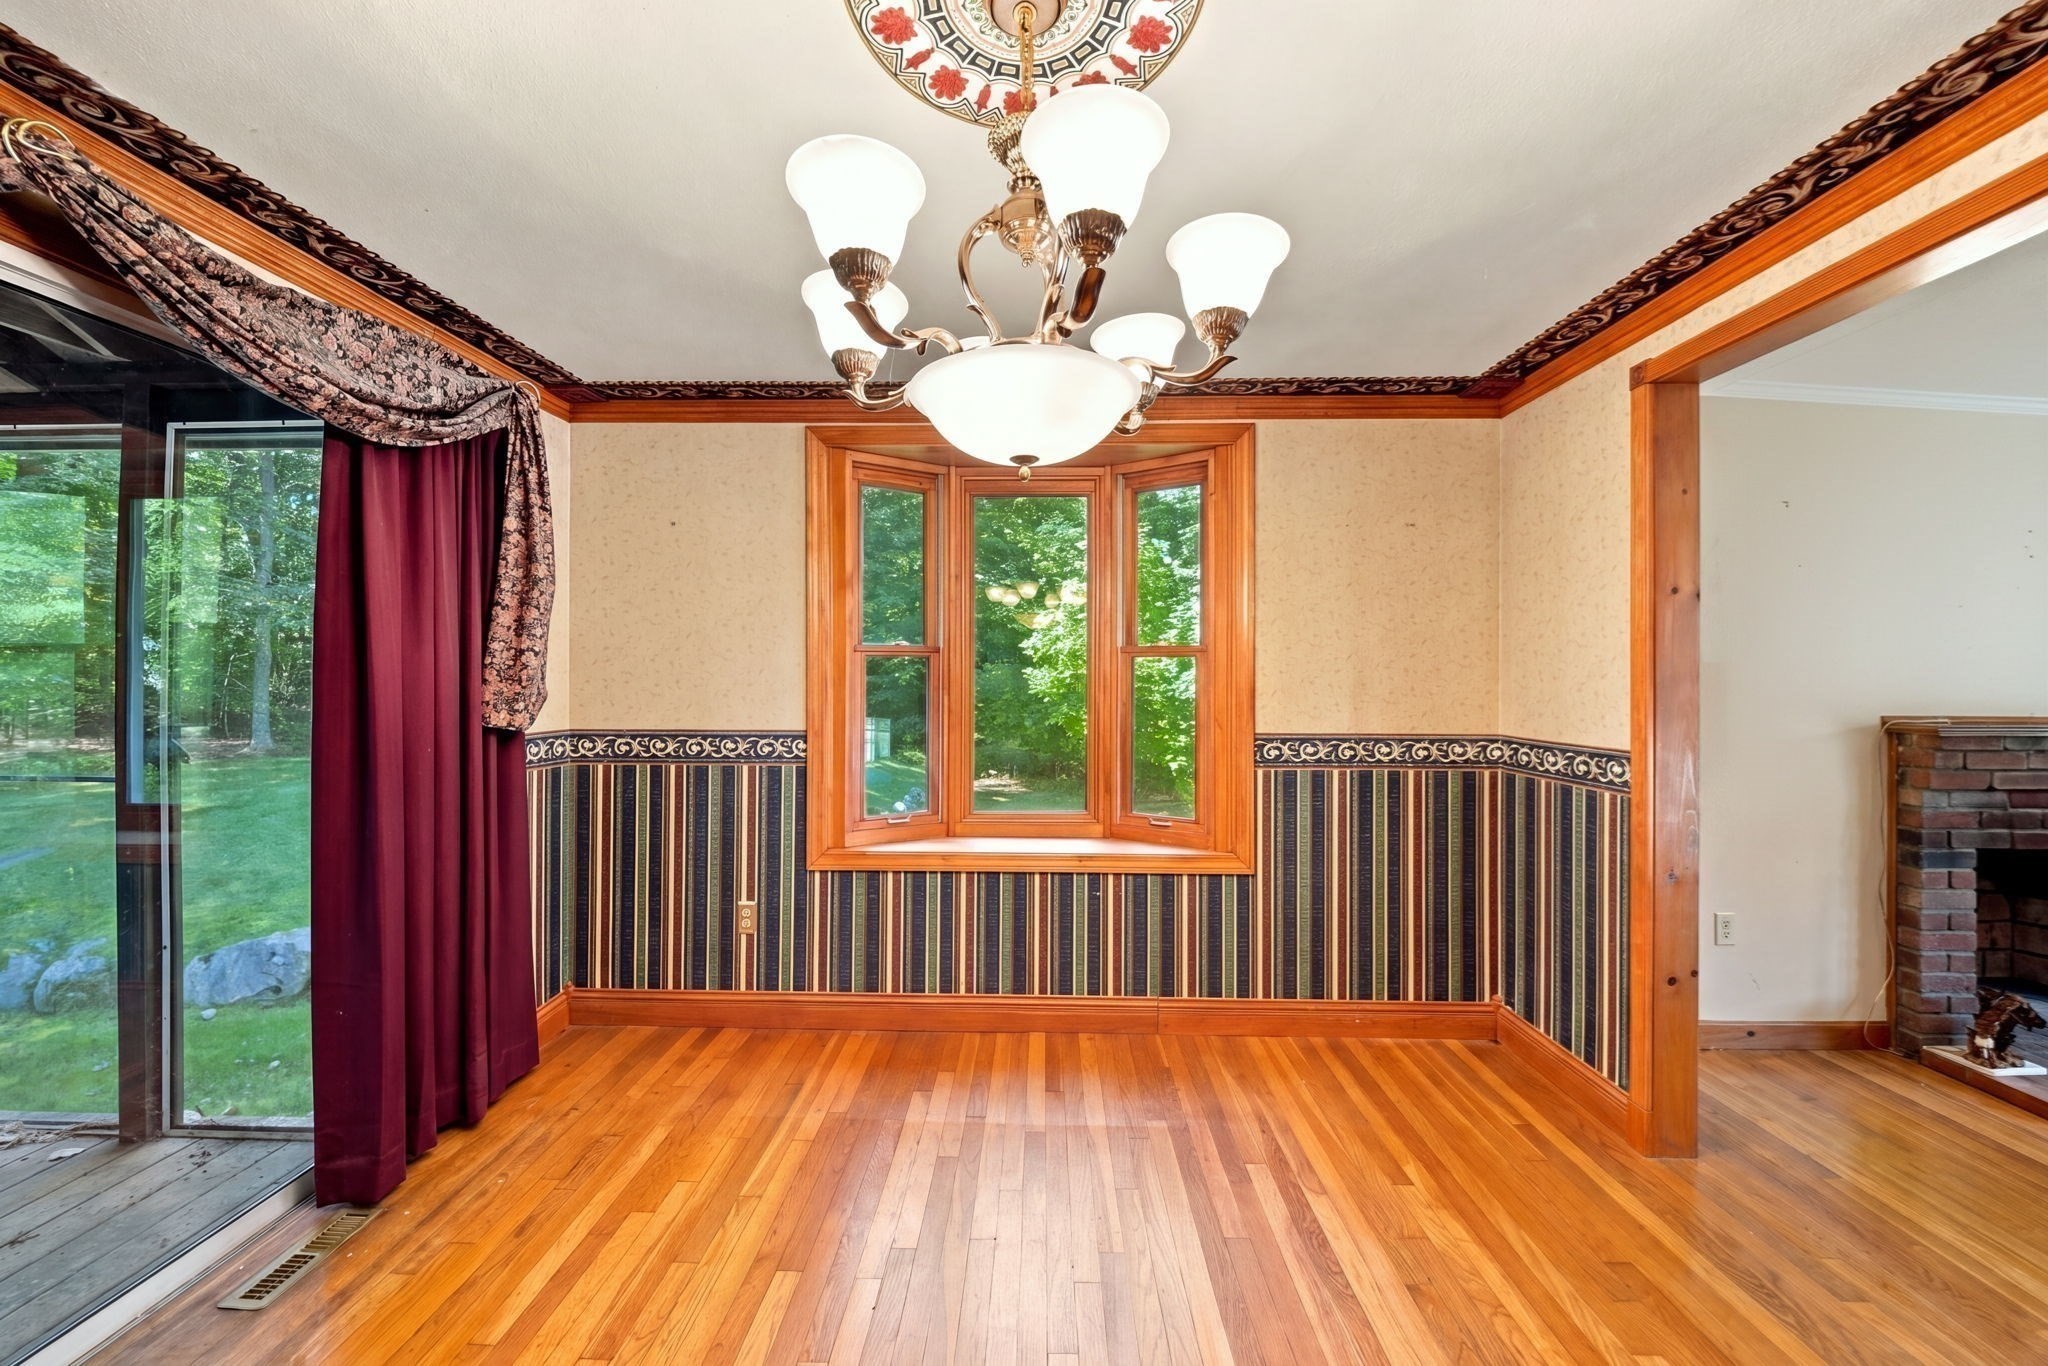
Empty dining room with hardwood floors, a bay window, ornate wallpaper and a chandelier.
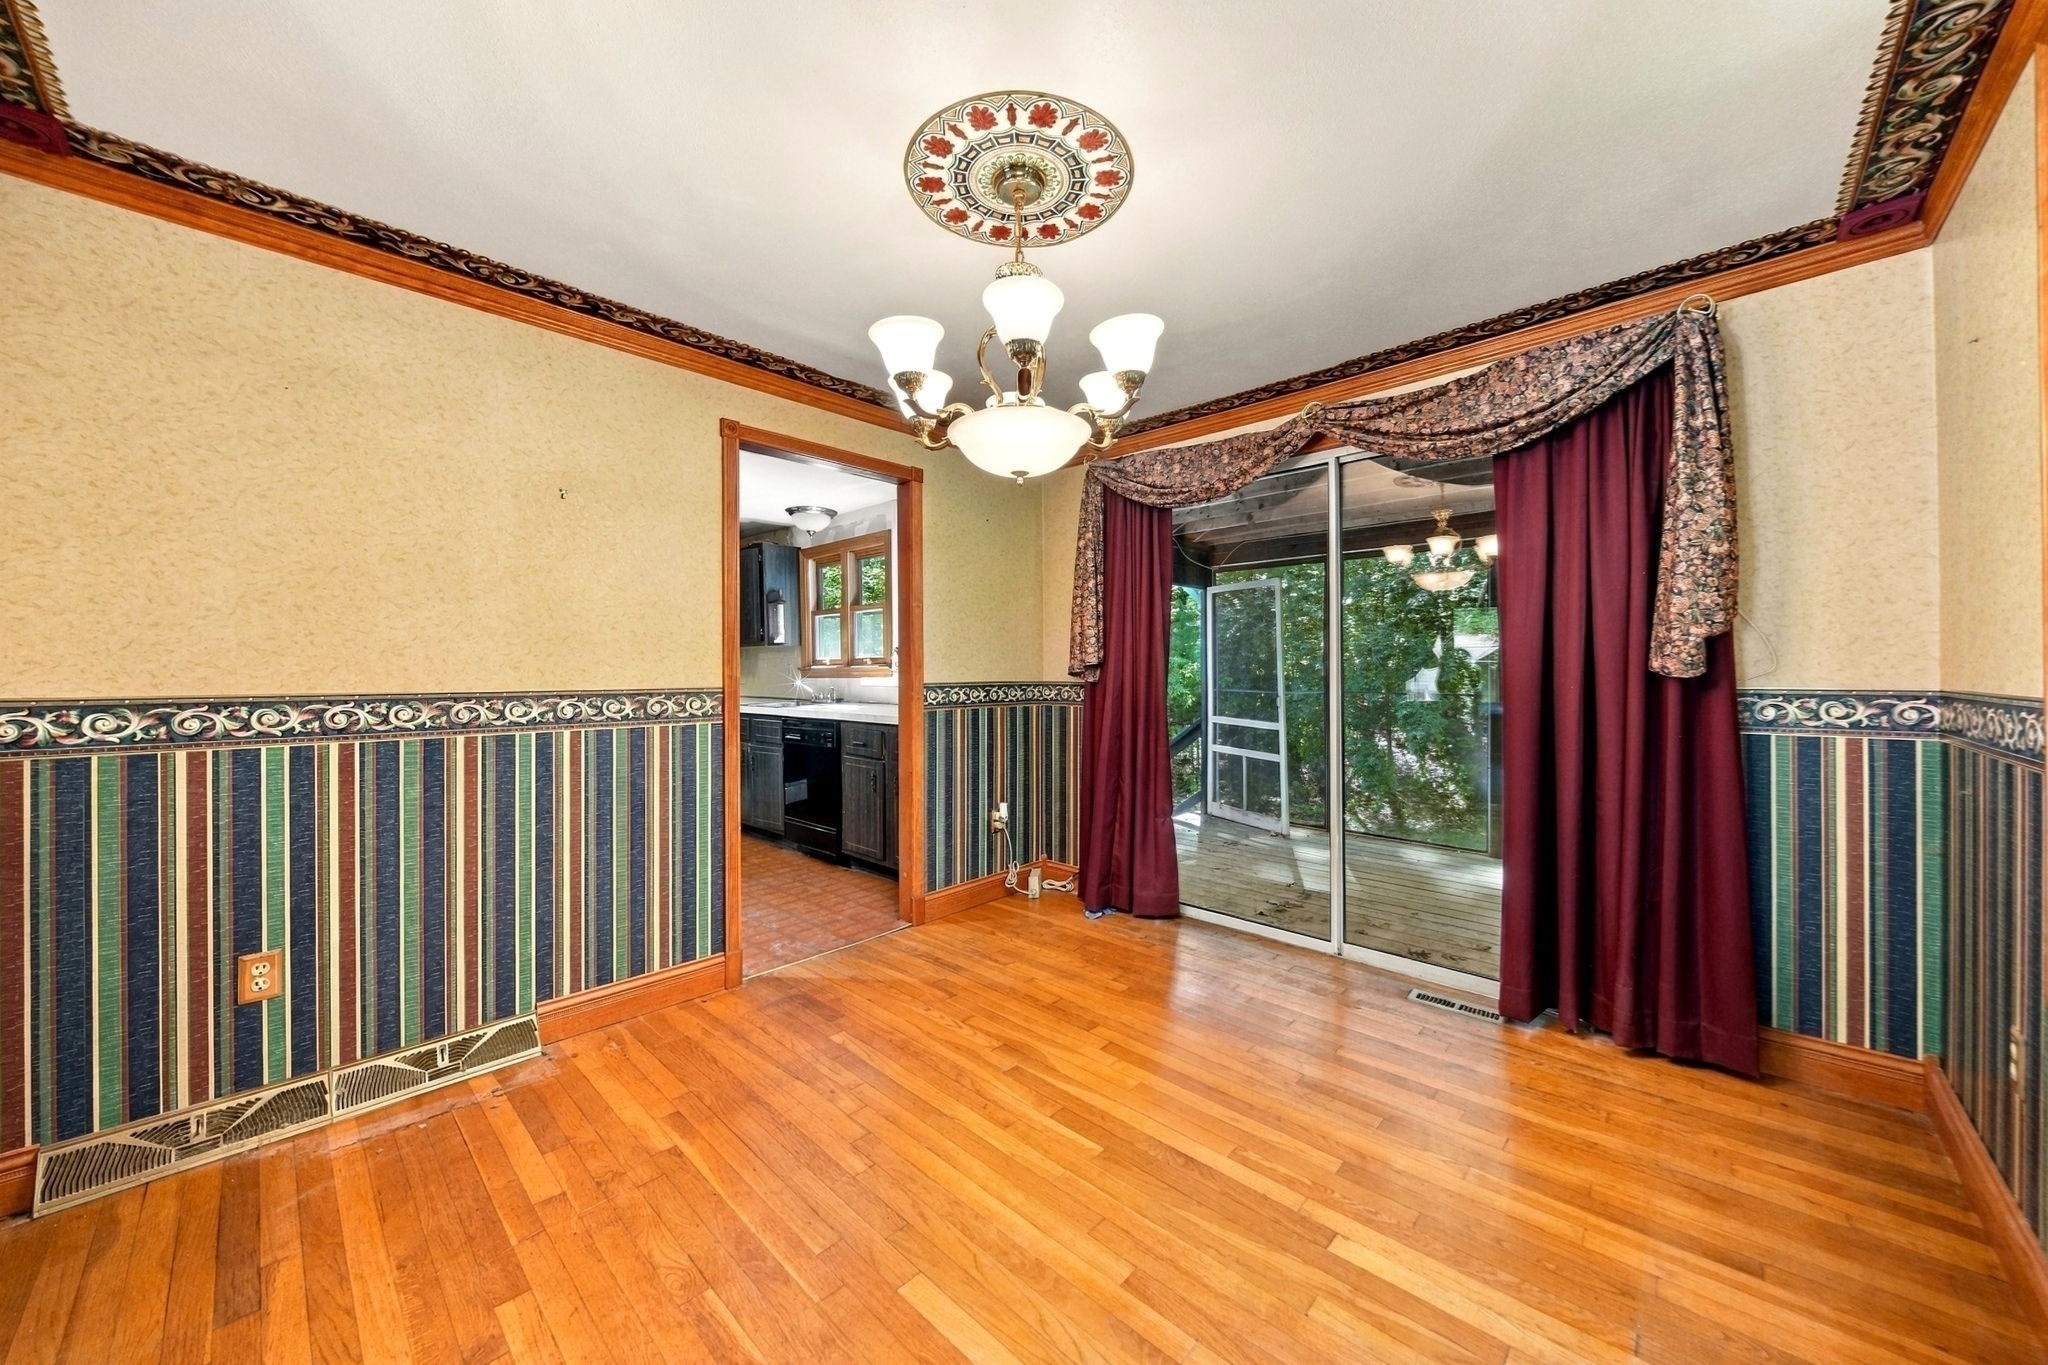
Empty dining room with polished hardwood floors, ornate striped wallpaper, burgundy curtains, and sliding glass doors to a deck.
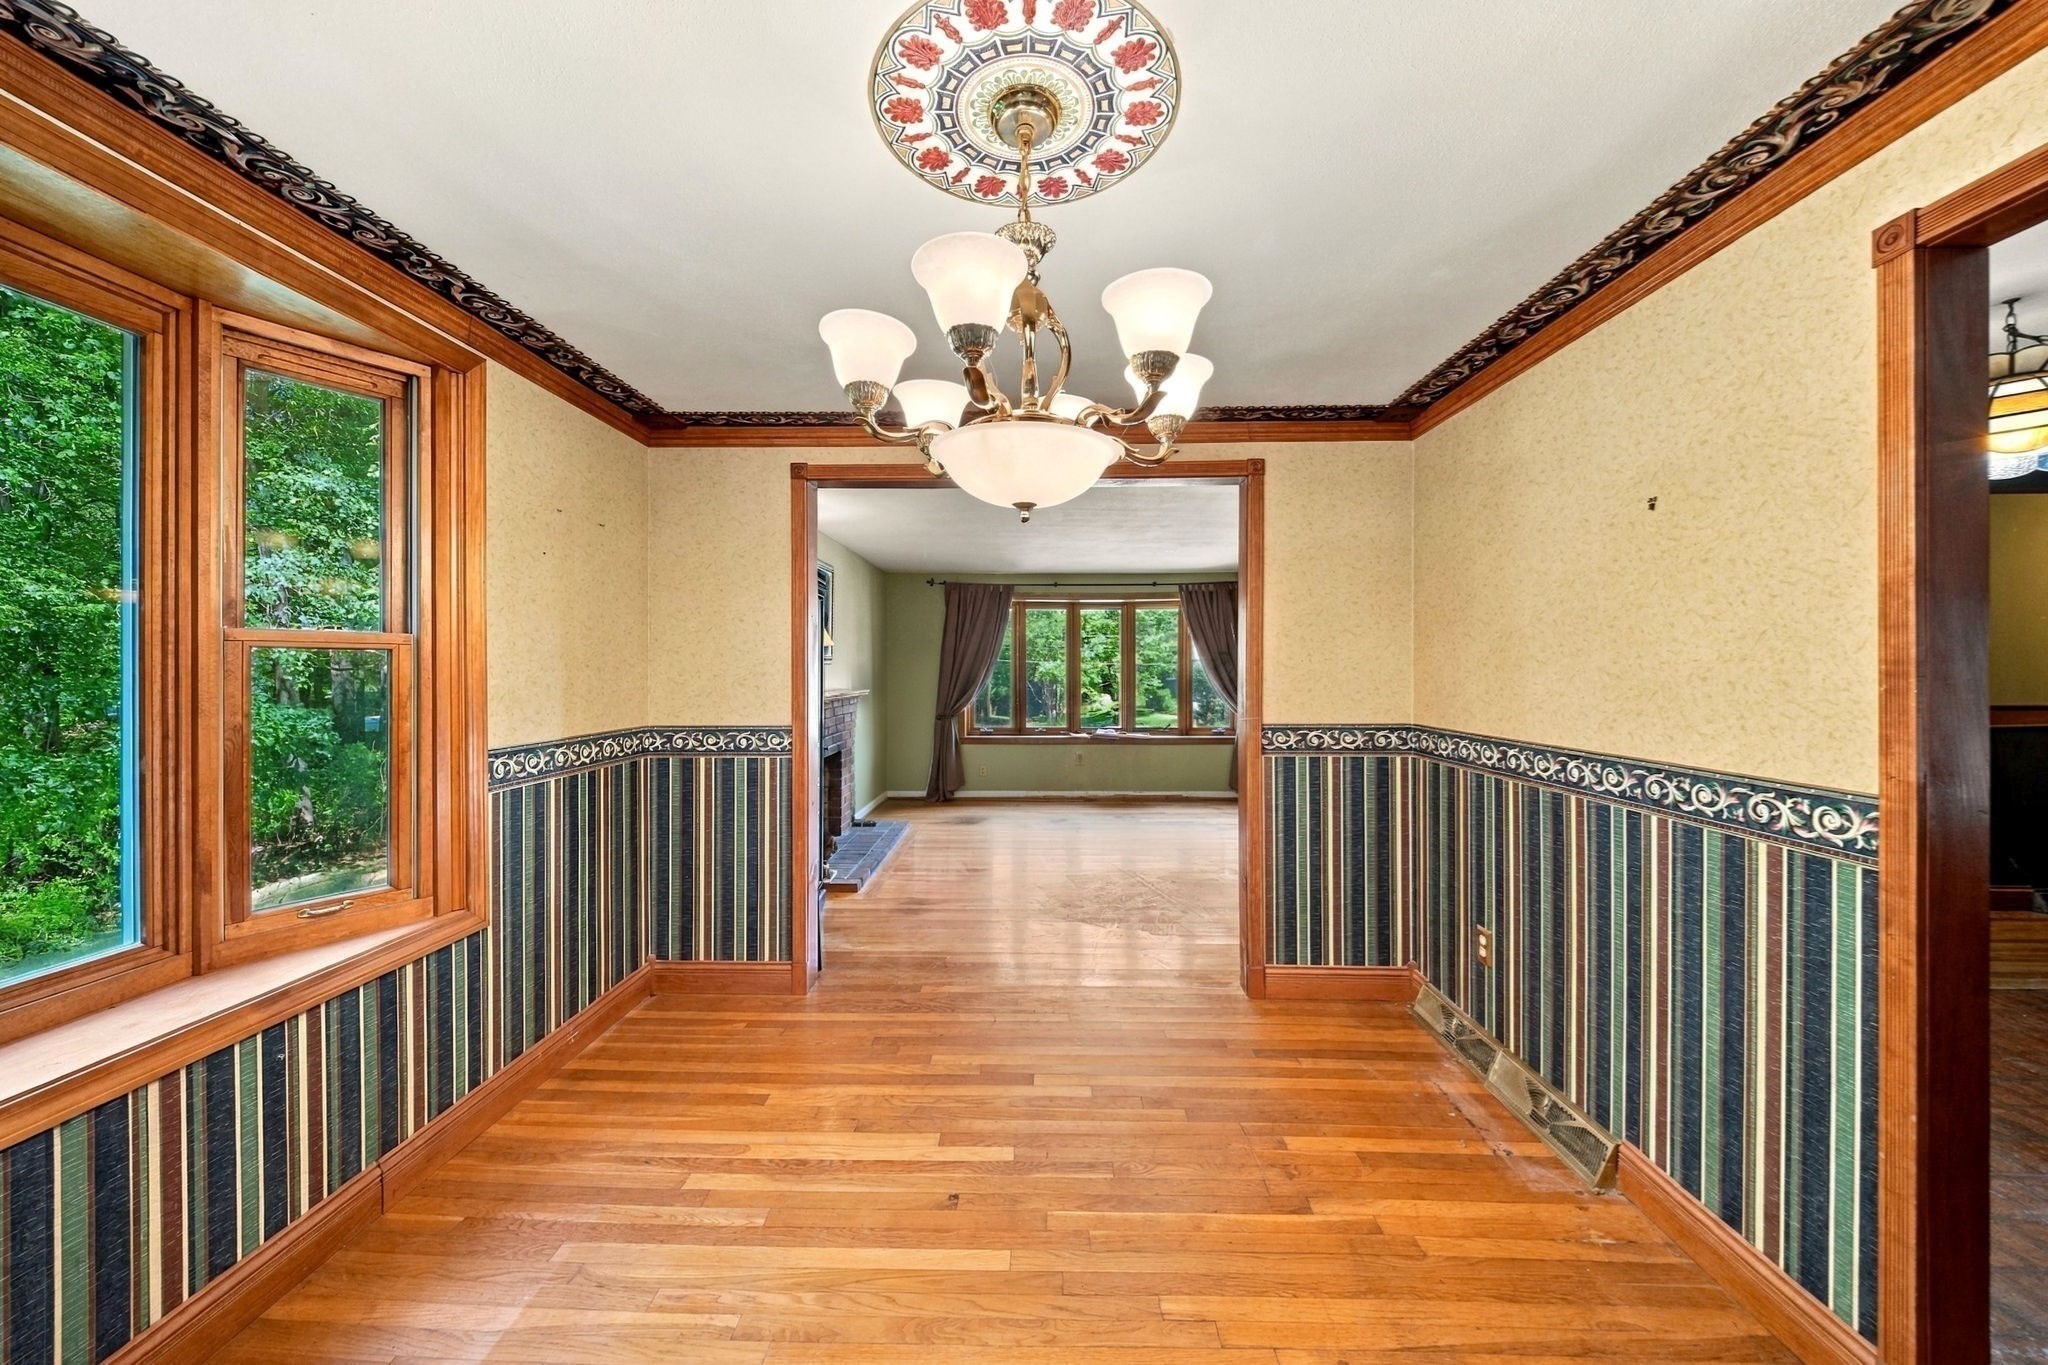
Empty dining room with hardwood floors, striped wainscoting, and an ornate chandelier
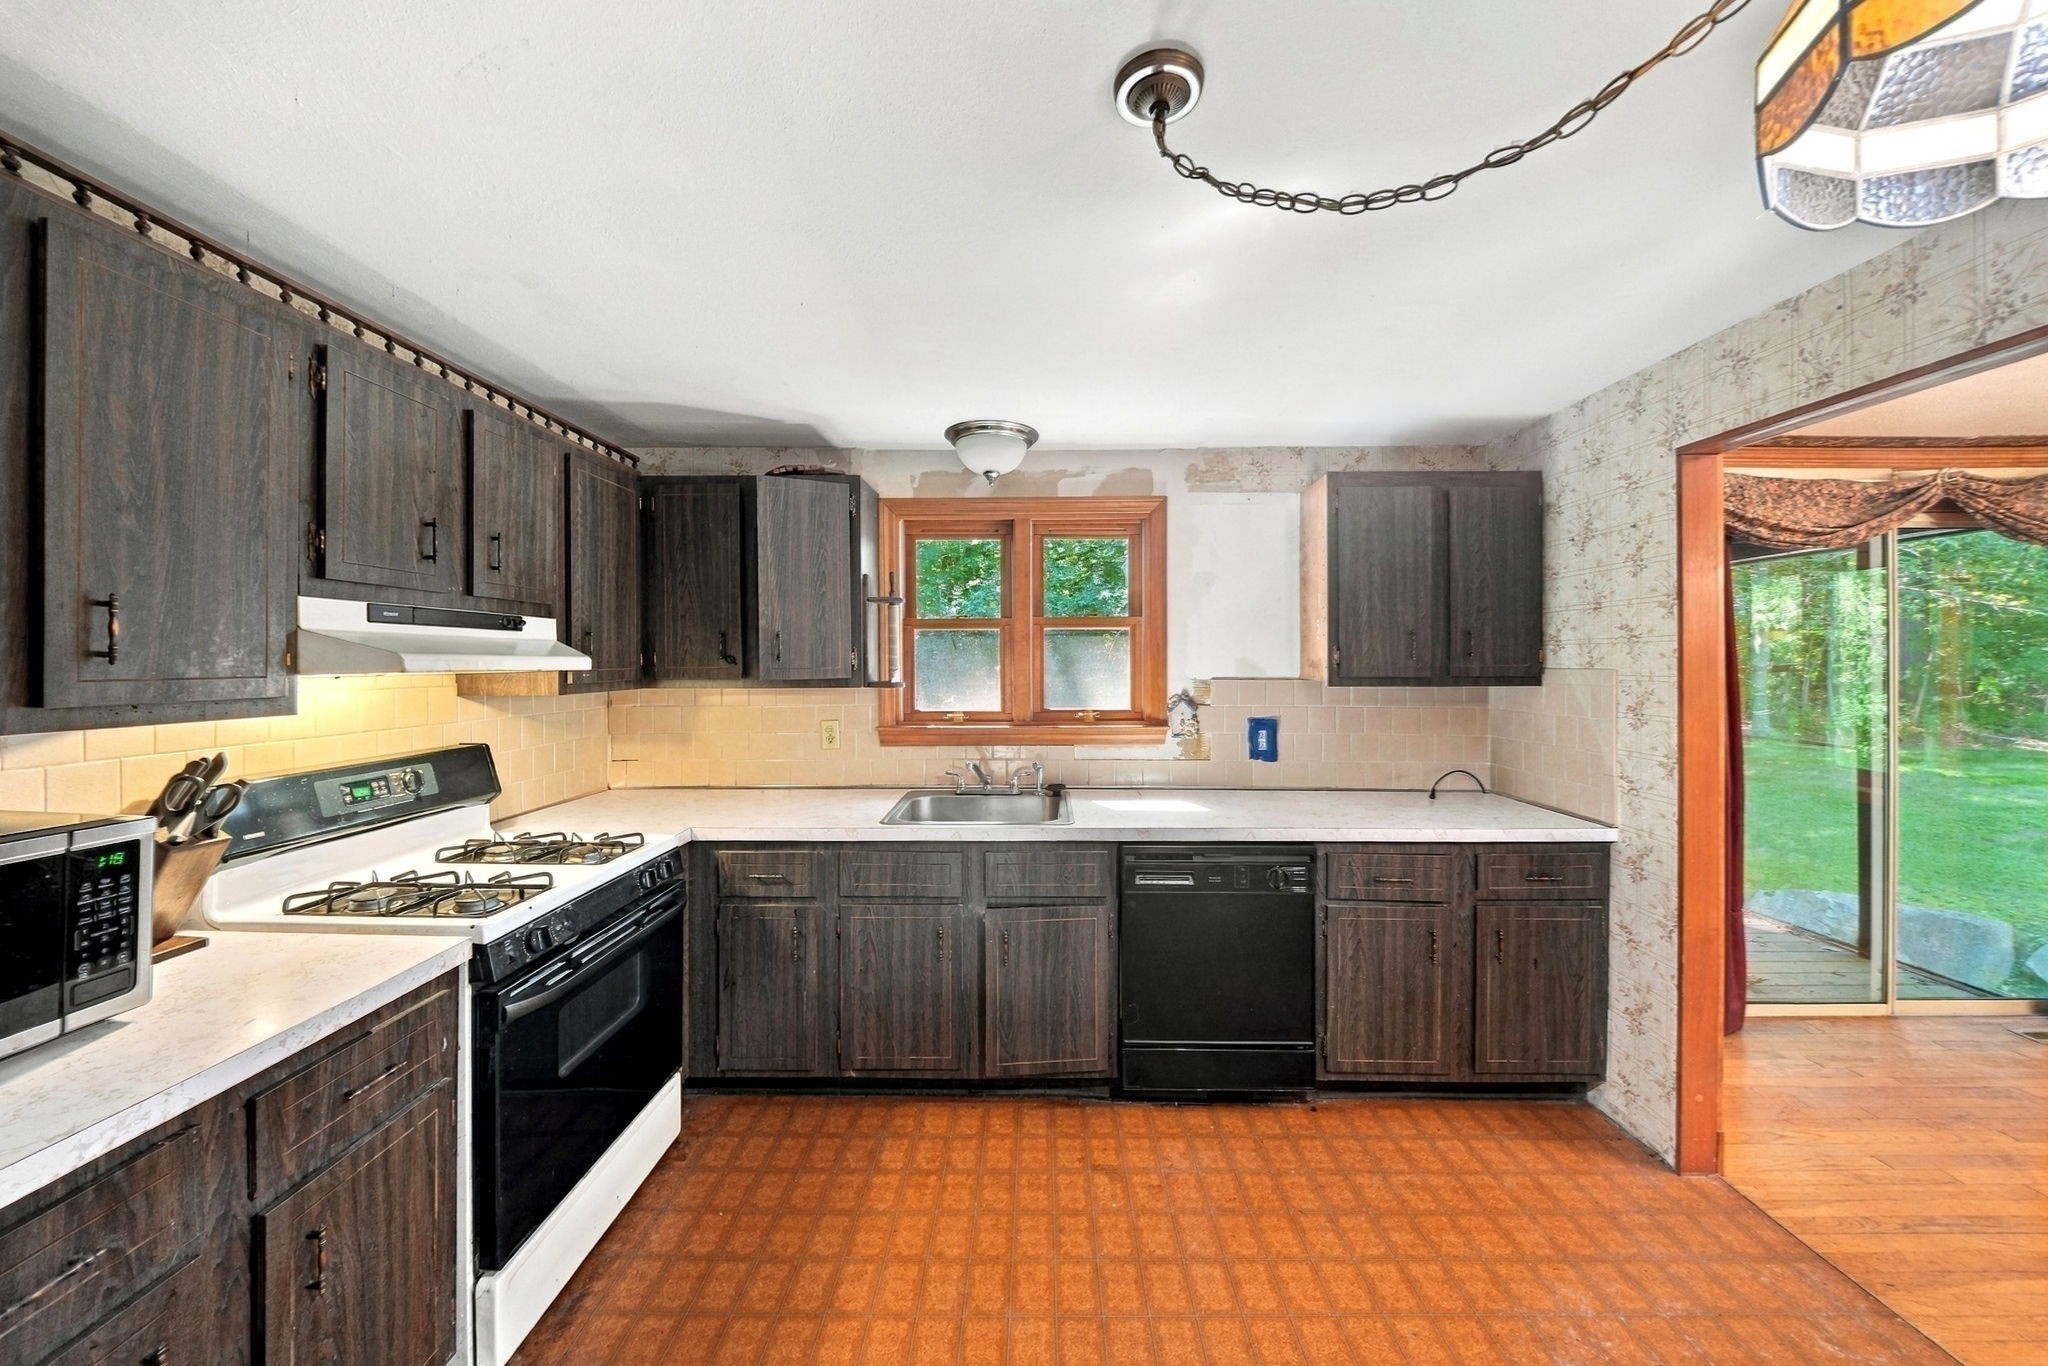
Kitchen with dark wood cabinets, a gas range, and a sliding glass door to the yard.
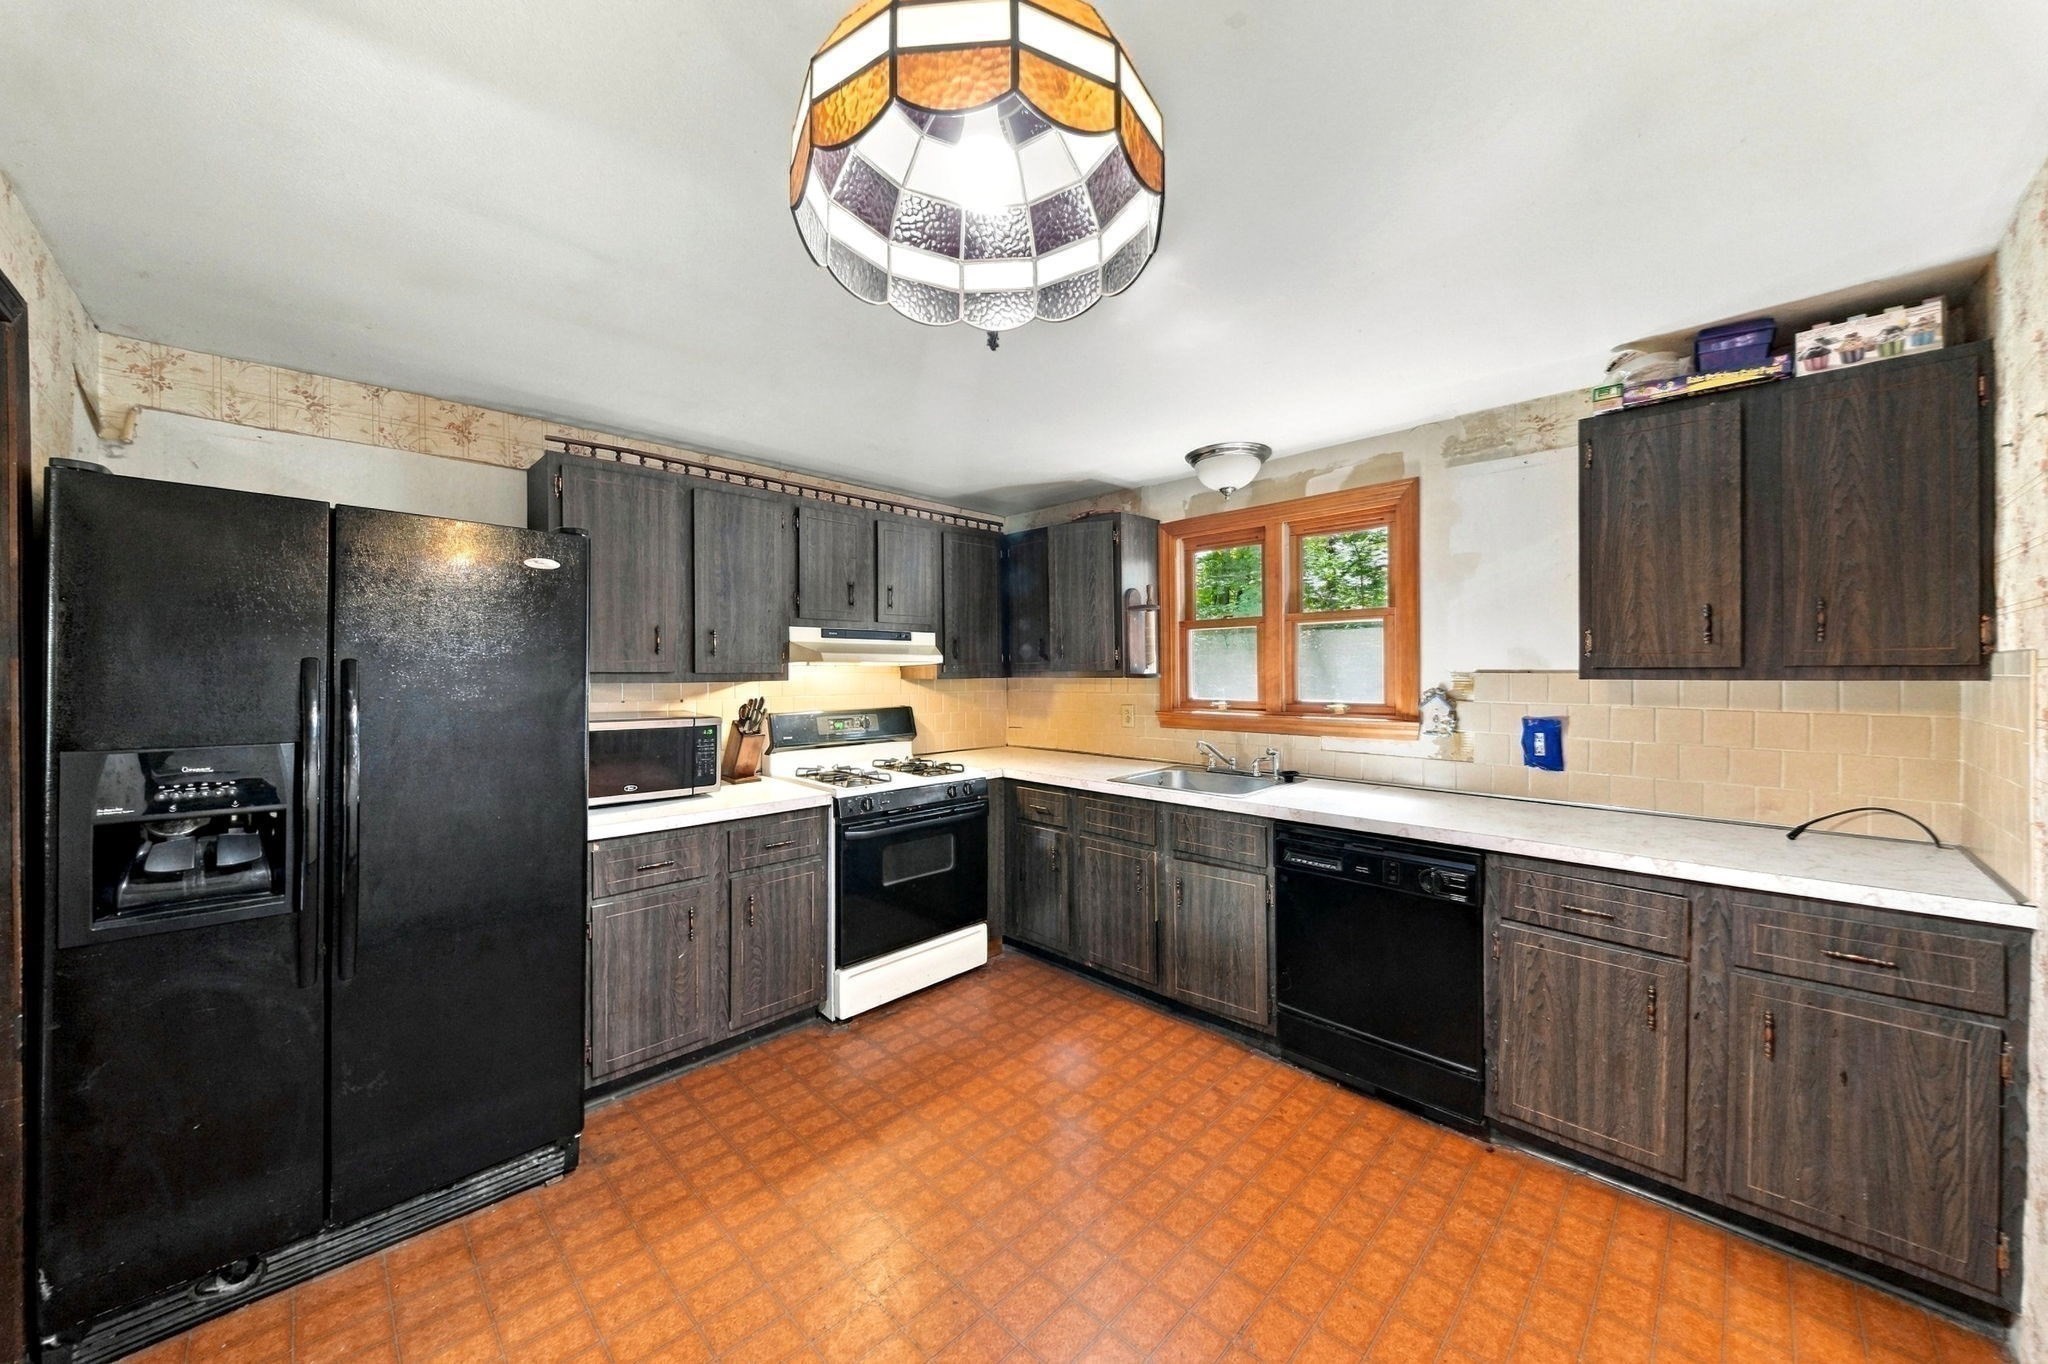
Kitchen with dark cabinets, black appliances, tan tile backsplash, and a stained-glass pendant light.
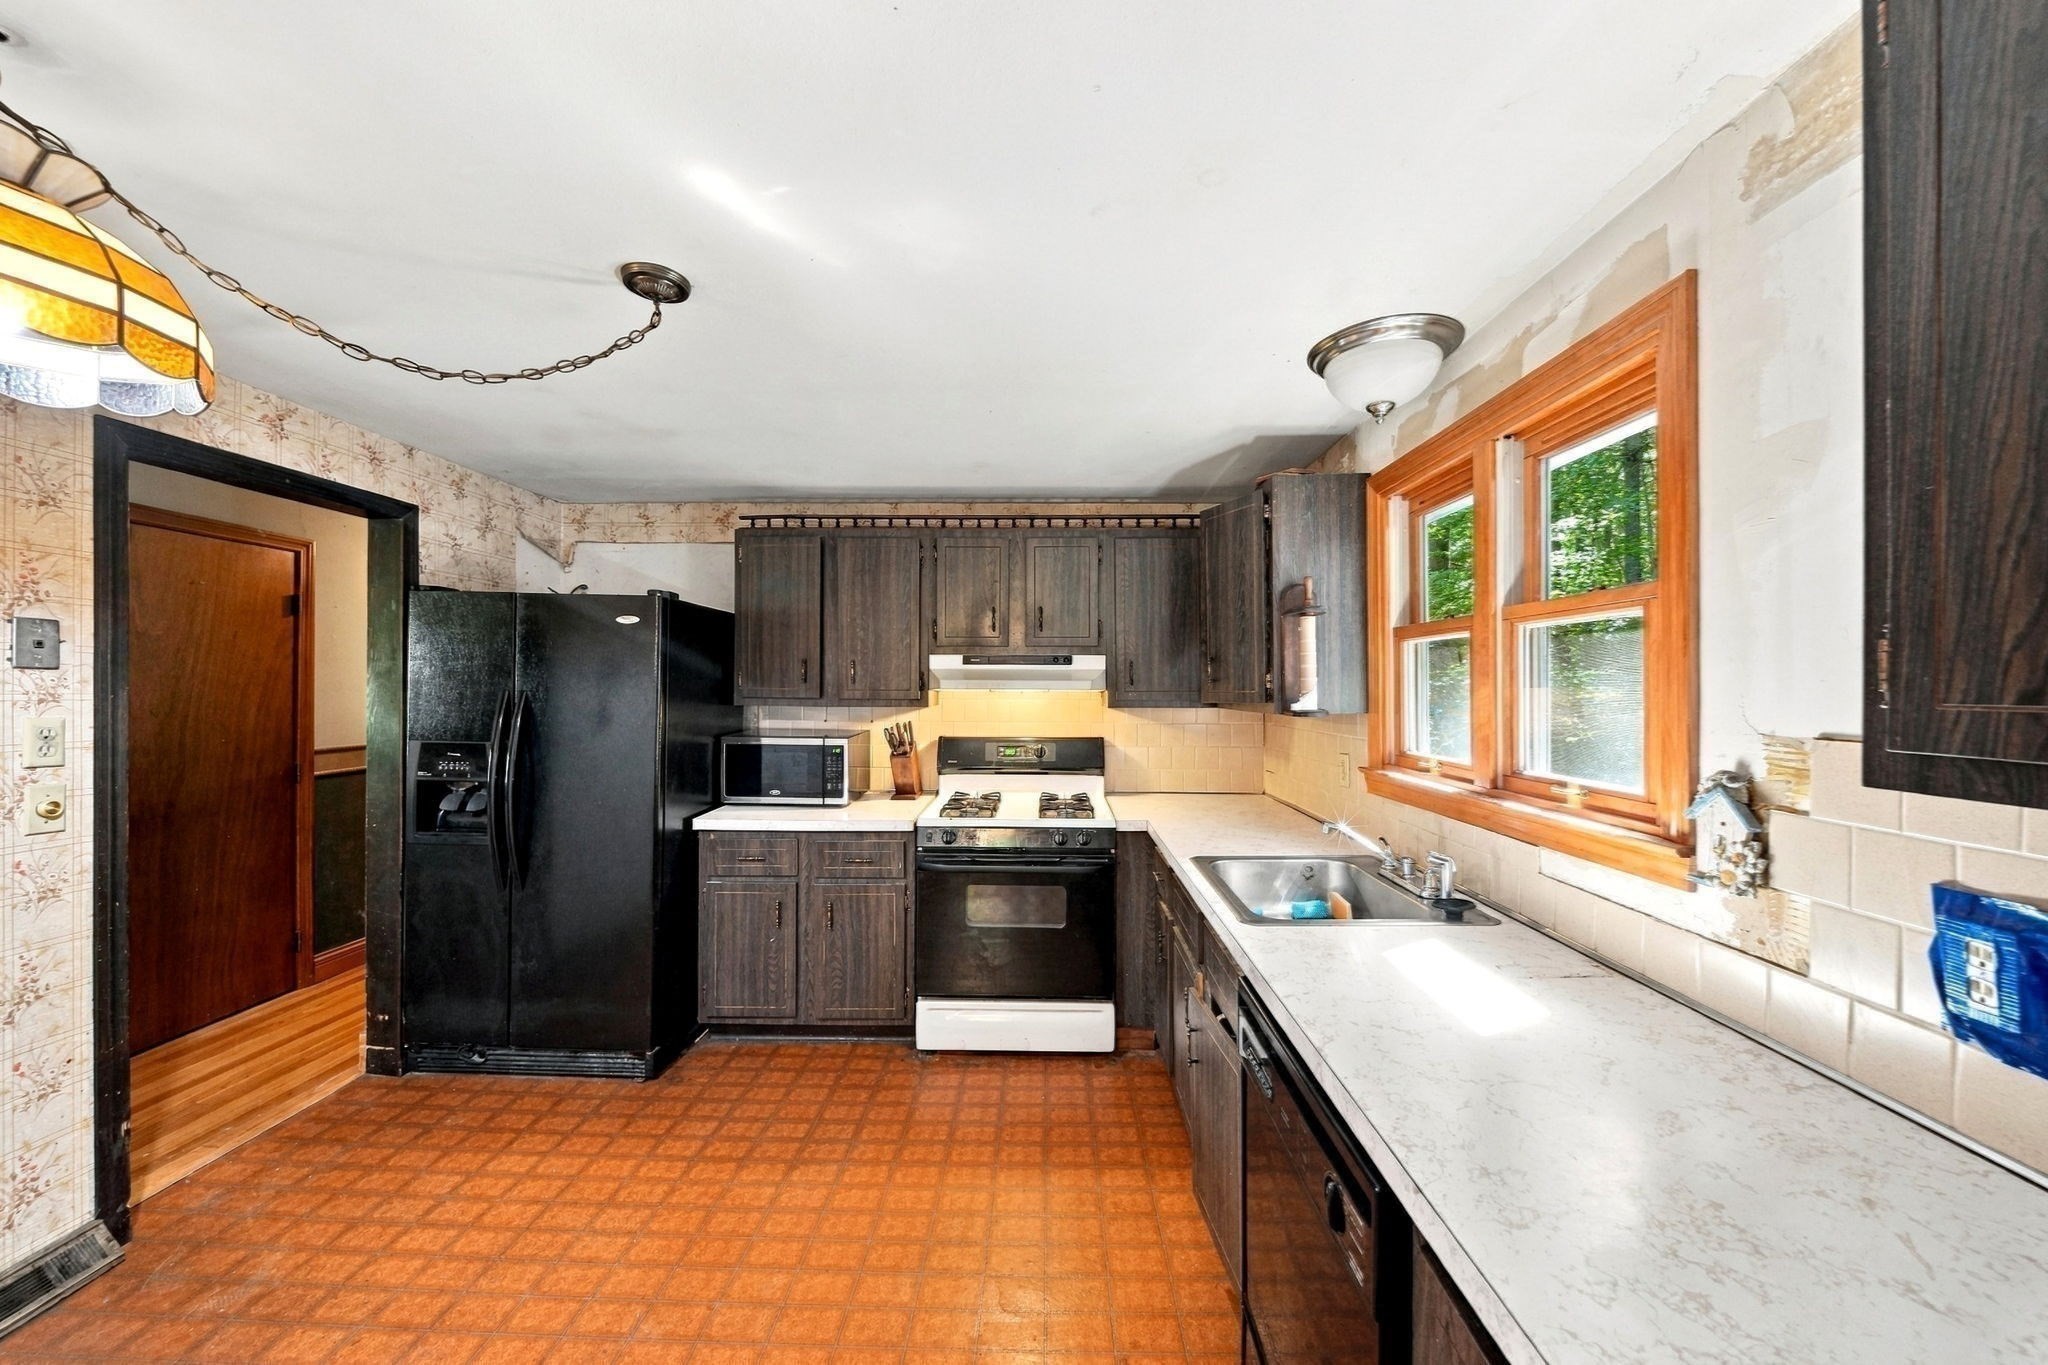
Kitchen with dark wood cabinets, a gas range, and a long countertop beneath wood-framed windows.
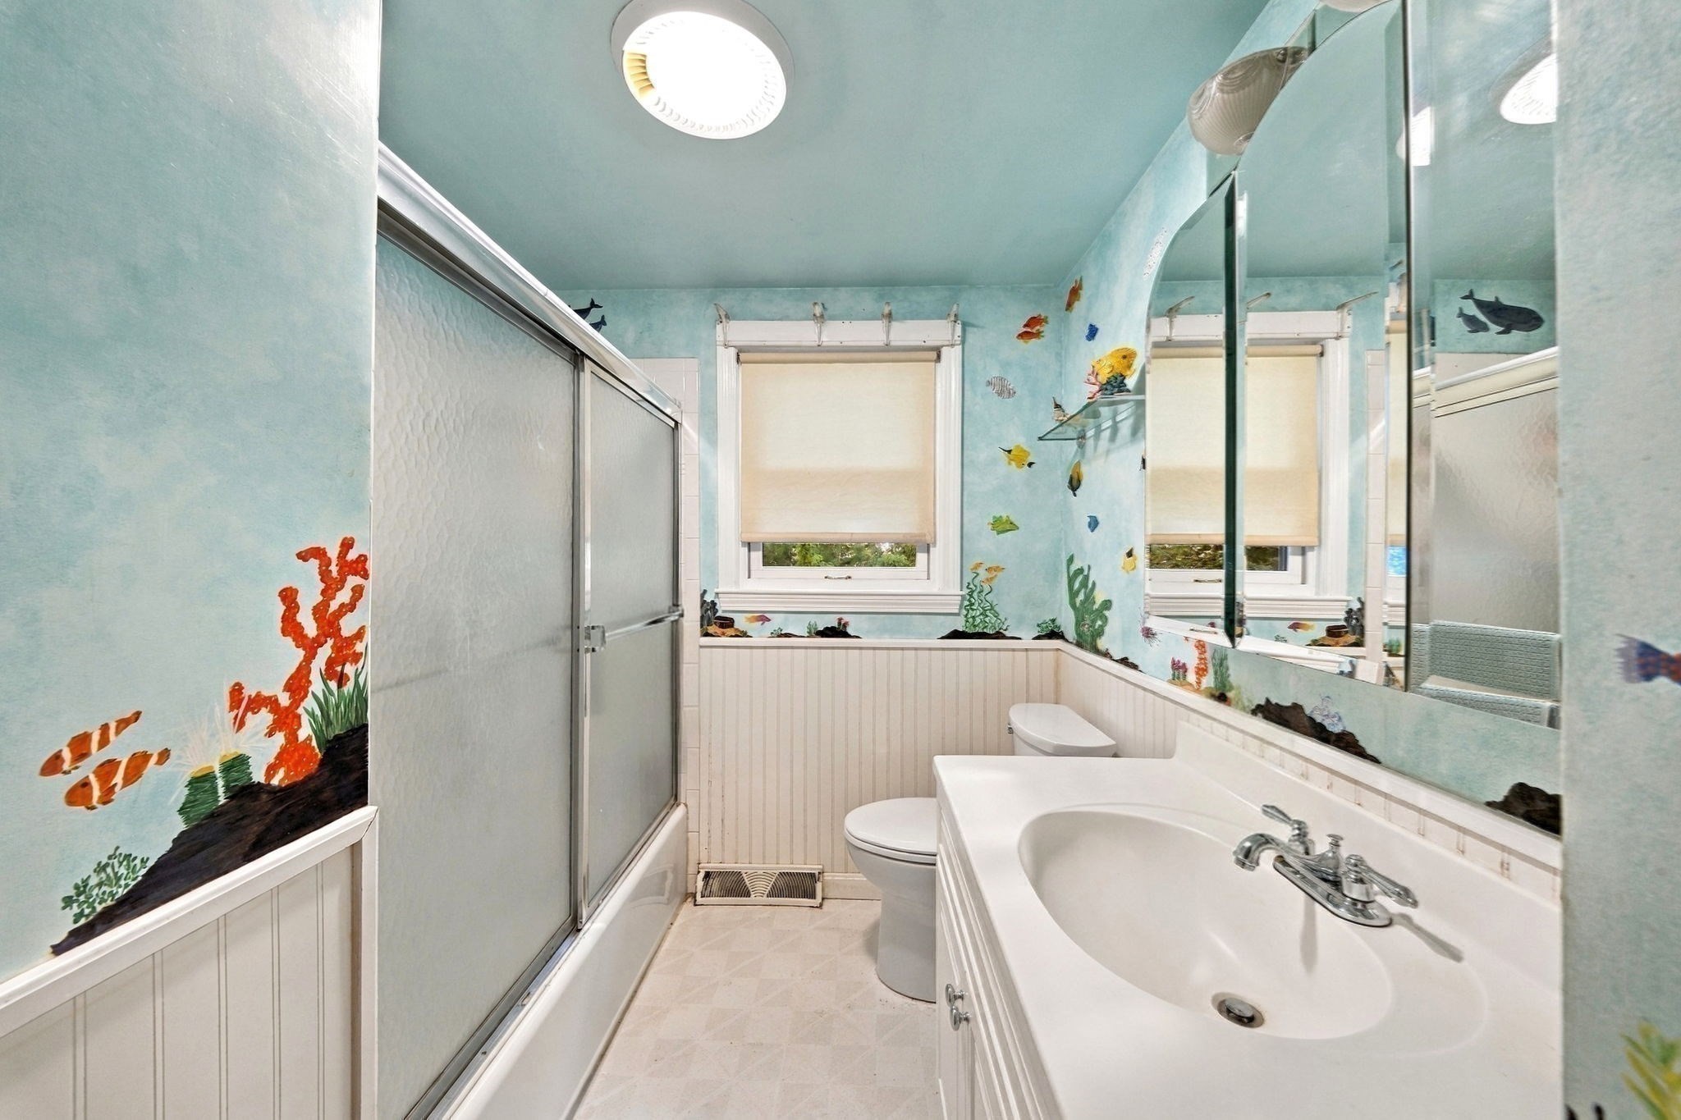
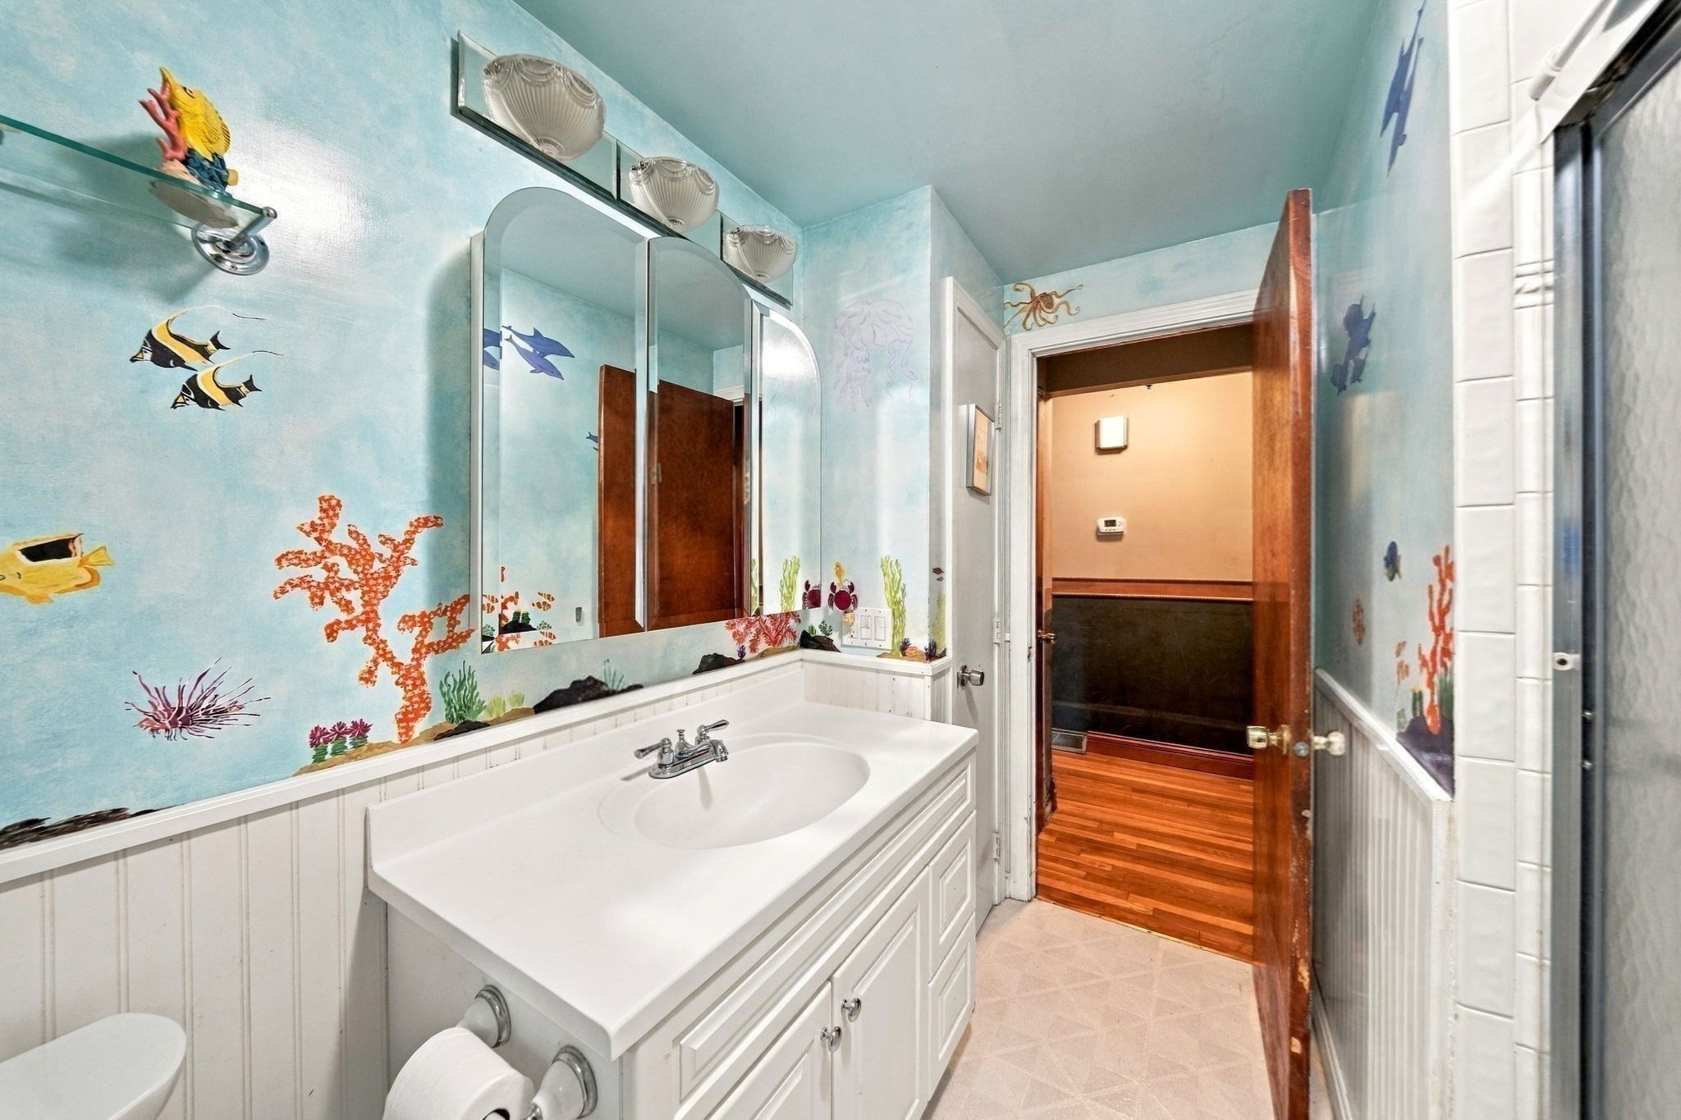
Bathroom with frosted-glass shower, white vanity, and colorful fish-and-coral wall murals.
Bathroom with a white vanity and mirrors, featuring a colorful fish and coral wall mural.
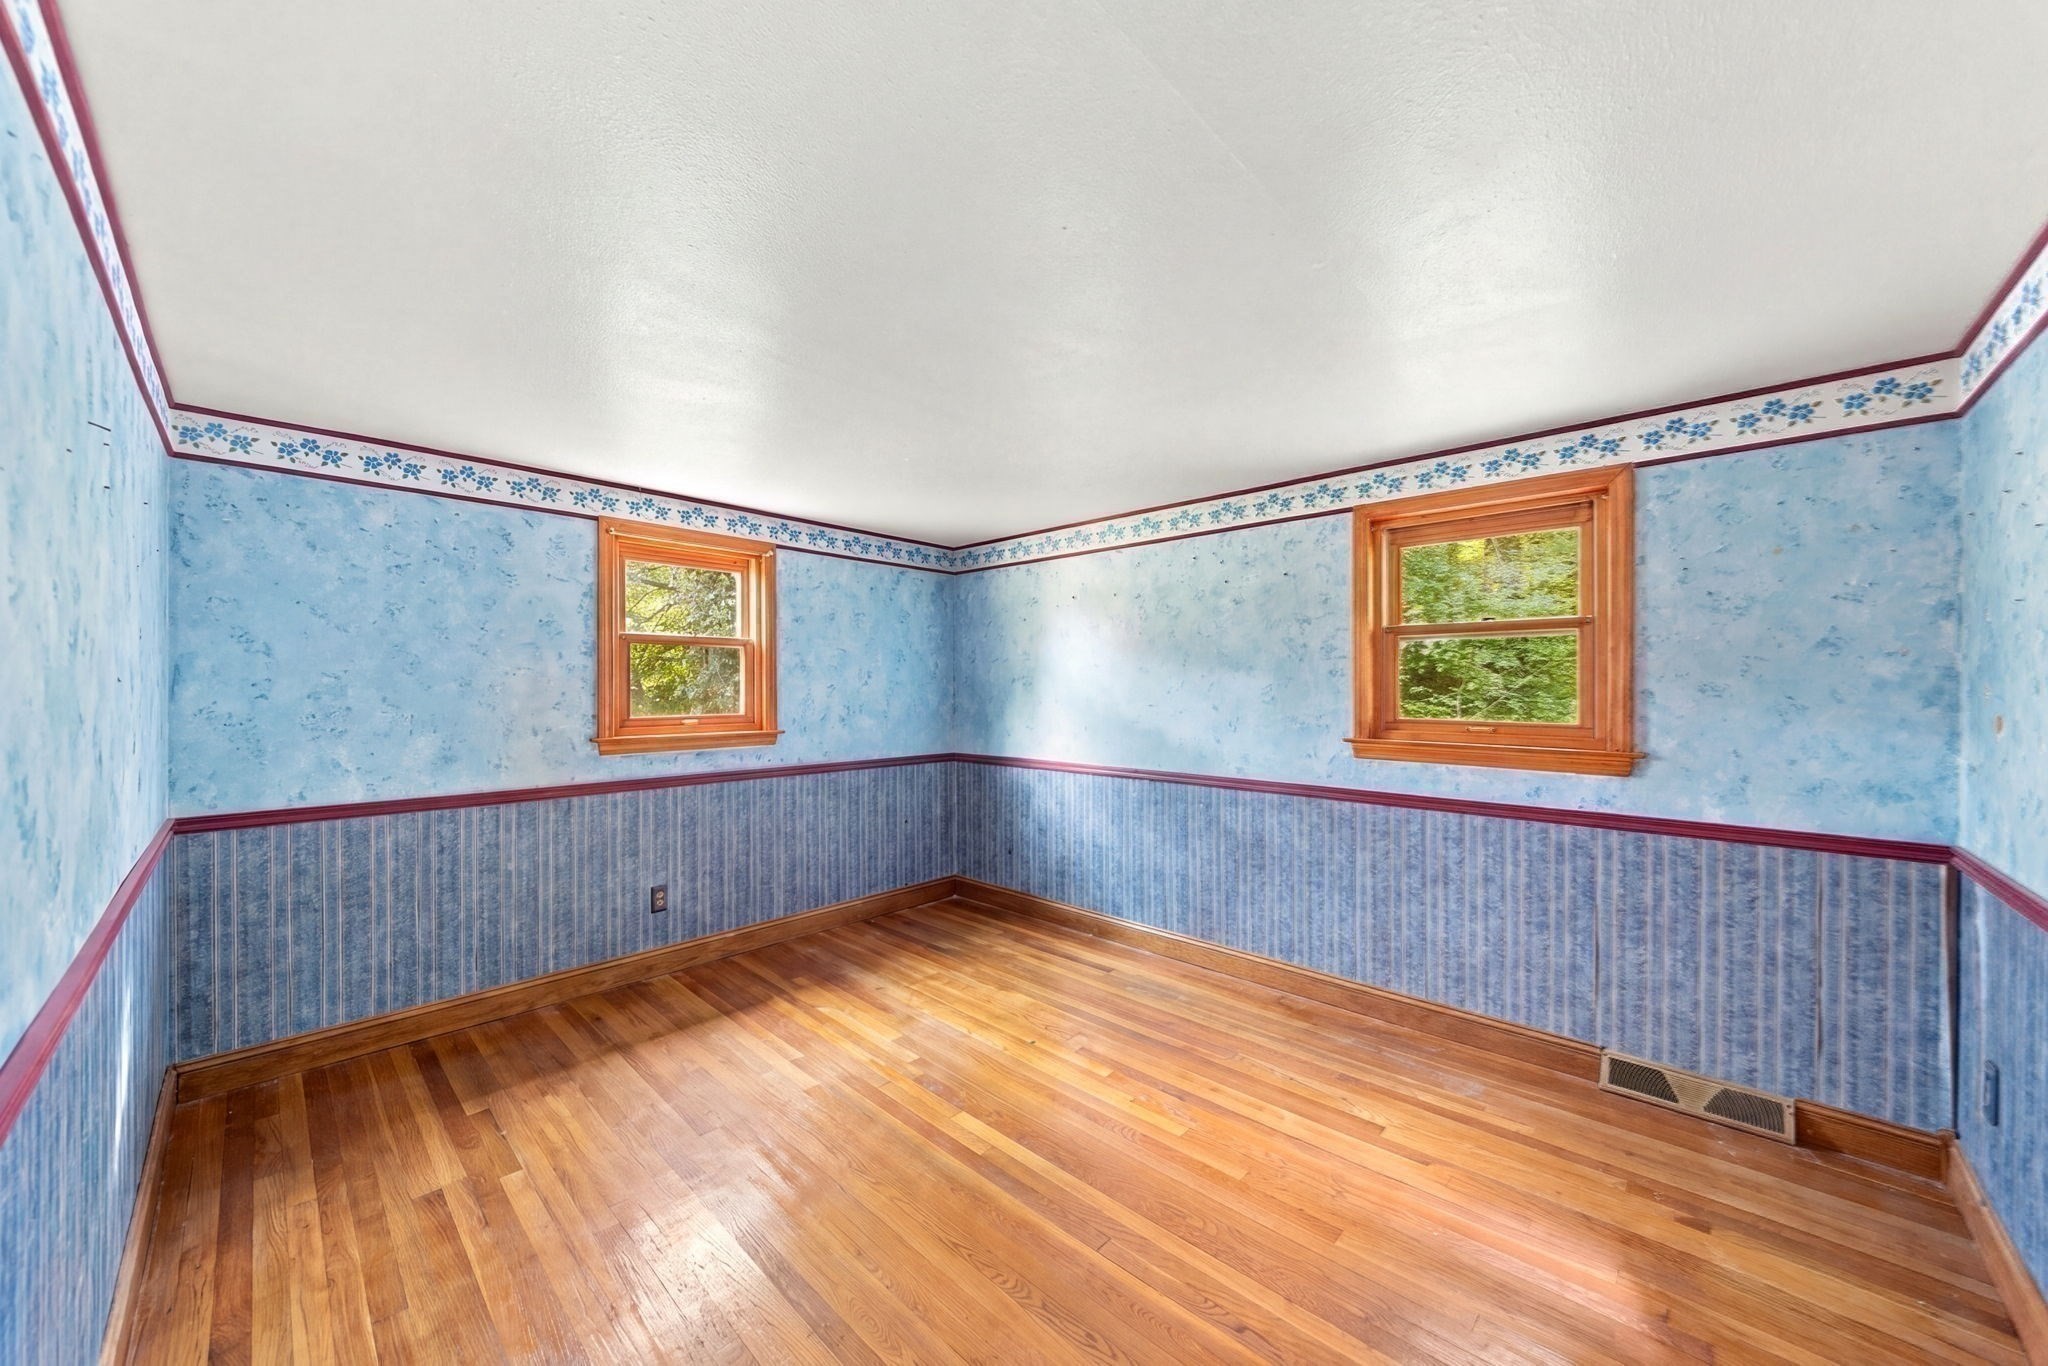
Empty room with blue patterned walls, hardwood floors, and two wood-framed windows.
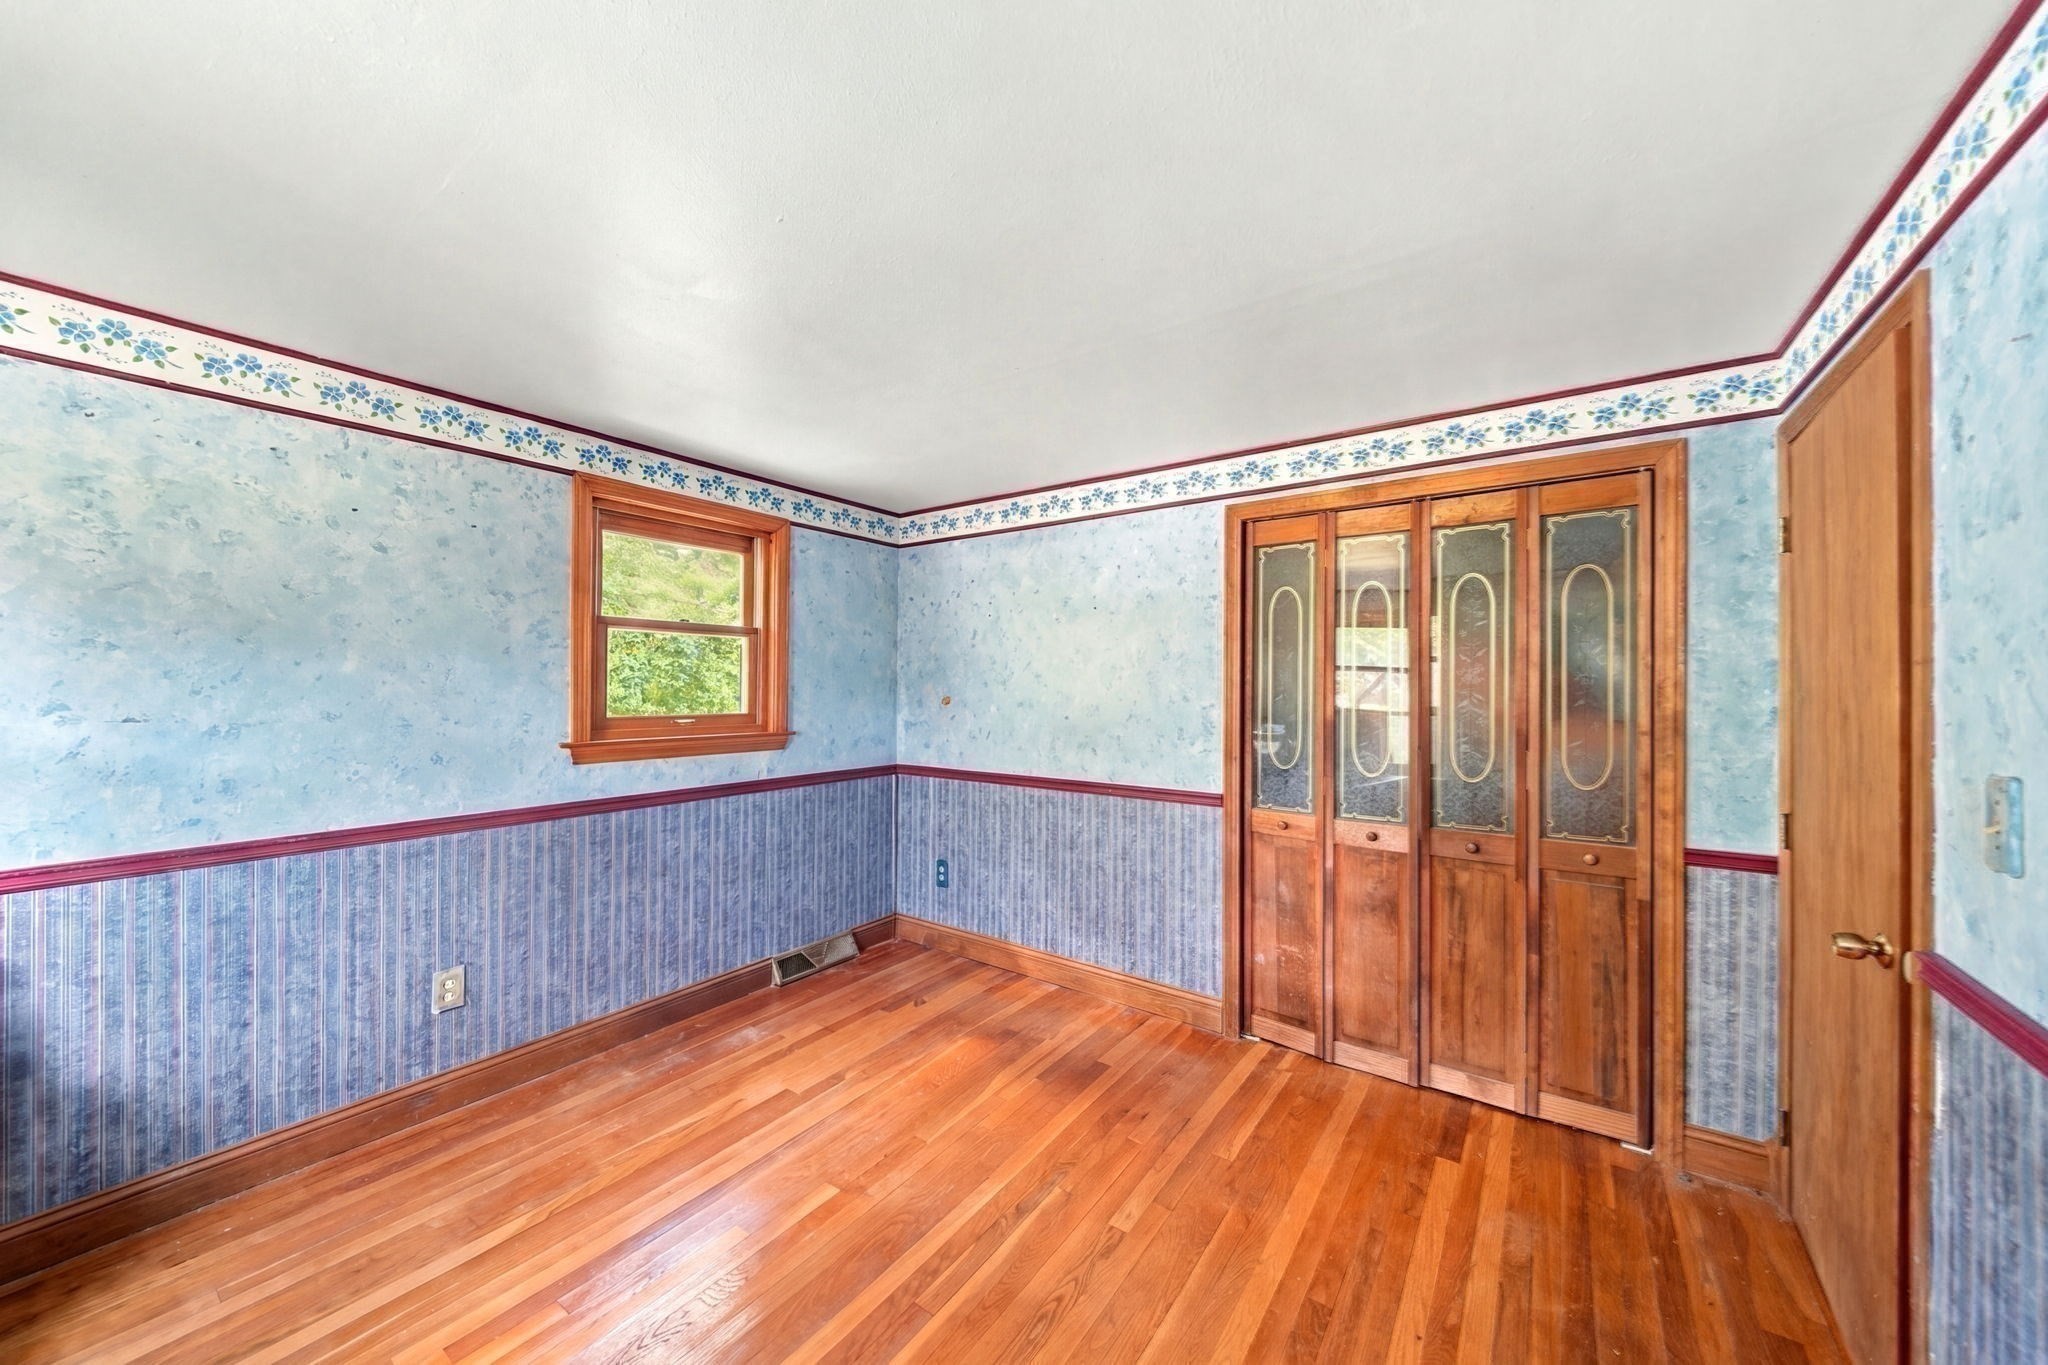
Empty room with hardwood floors, blue patterned walls, and built-in wooden closet doors with decorative glass panels.
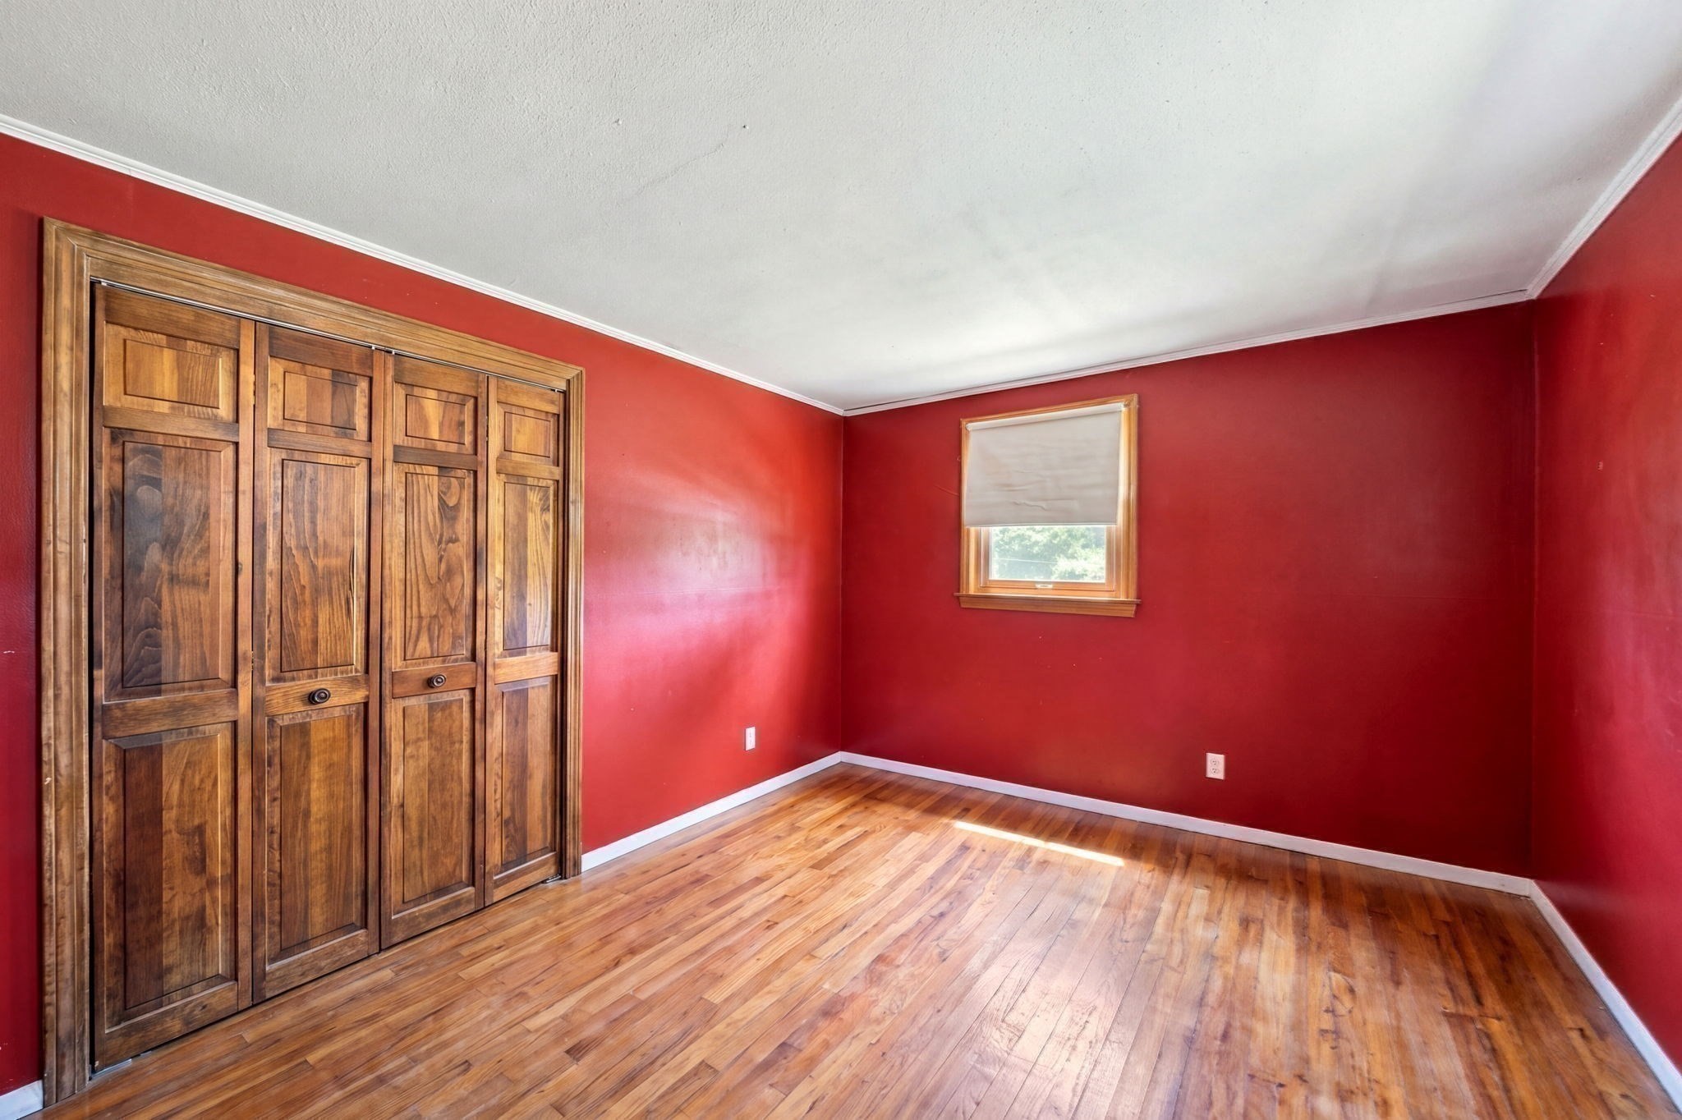
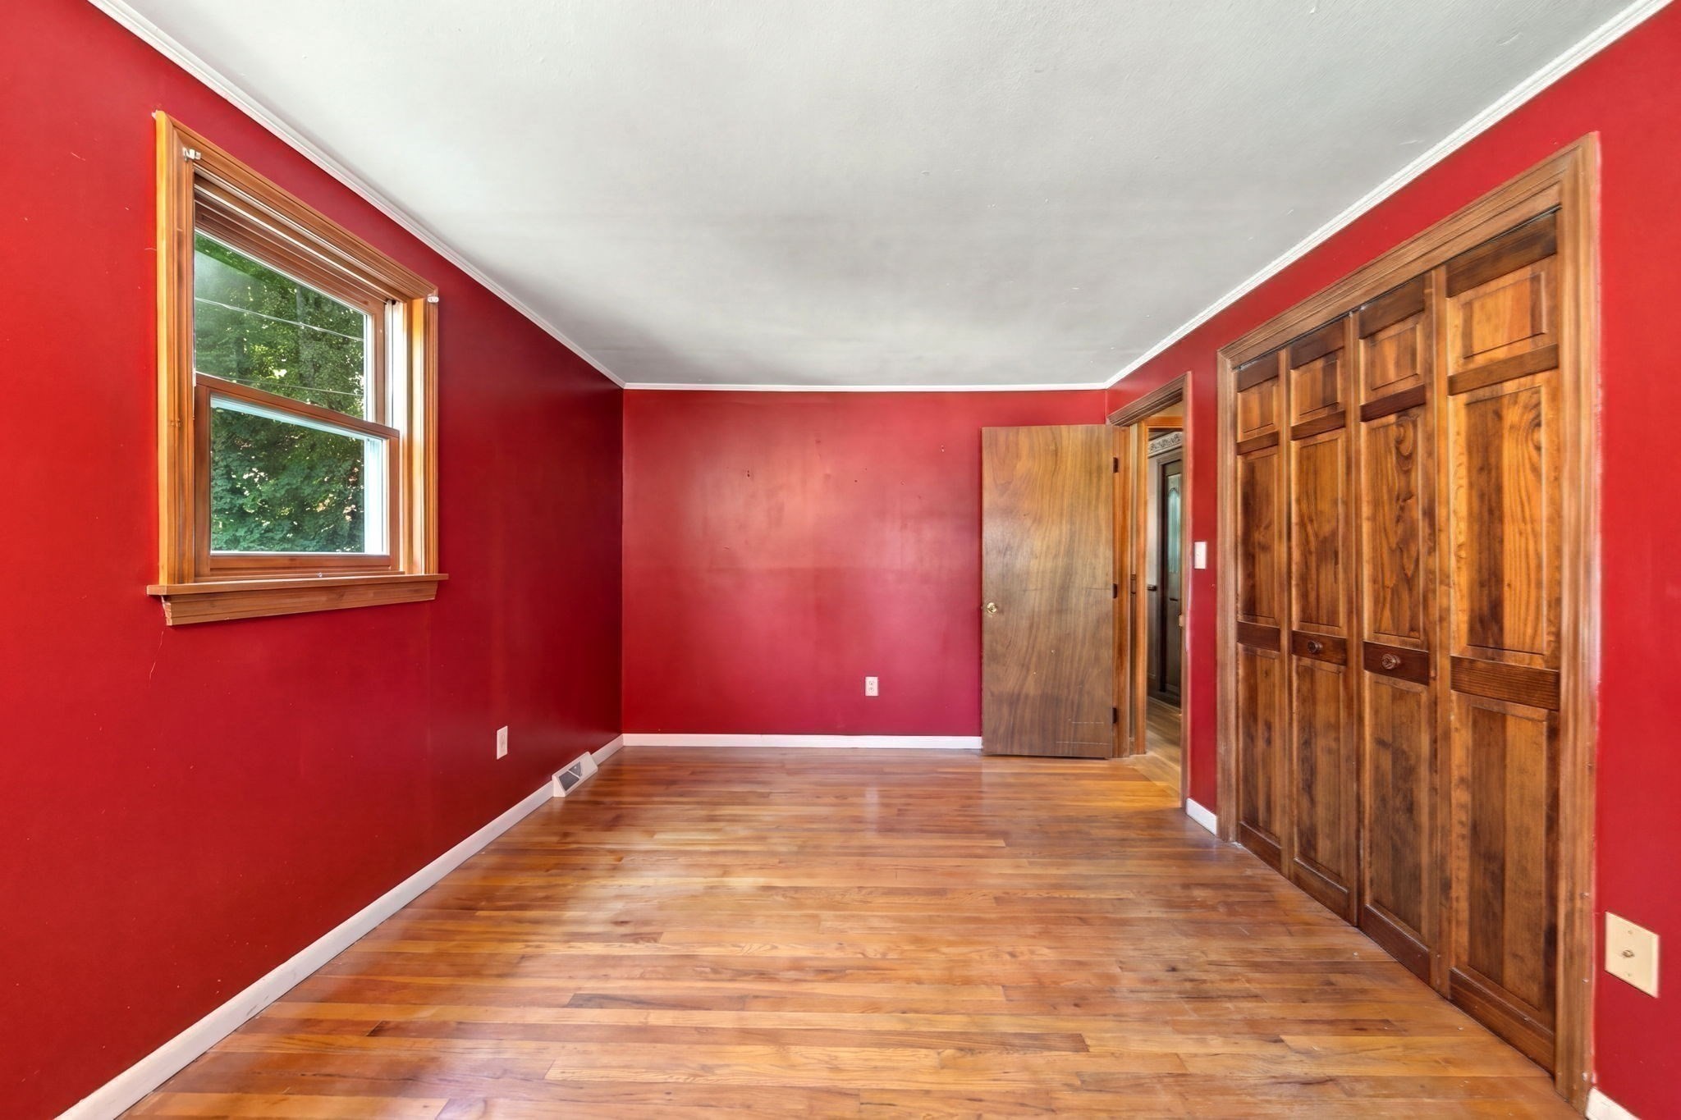
Empty bedroom with red walls, hardwood floors, and a large built-in wooden closet.
Empty bedroom with red walls, hardwood floors, and wooden closet doors.
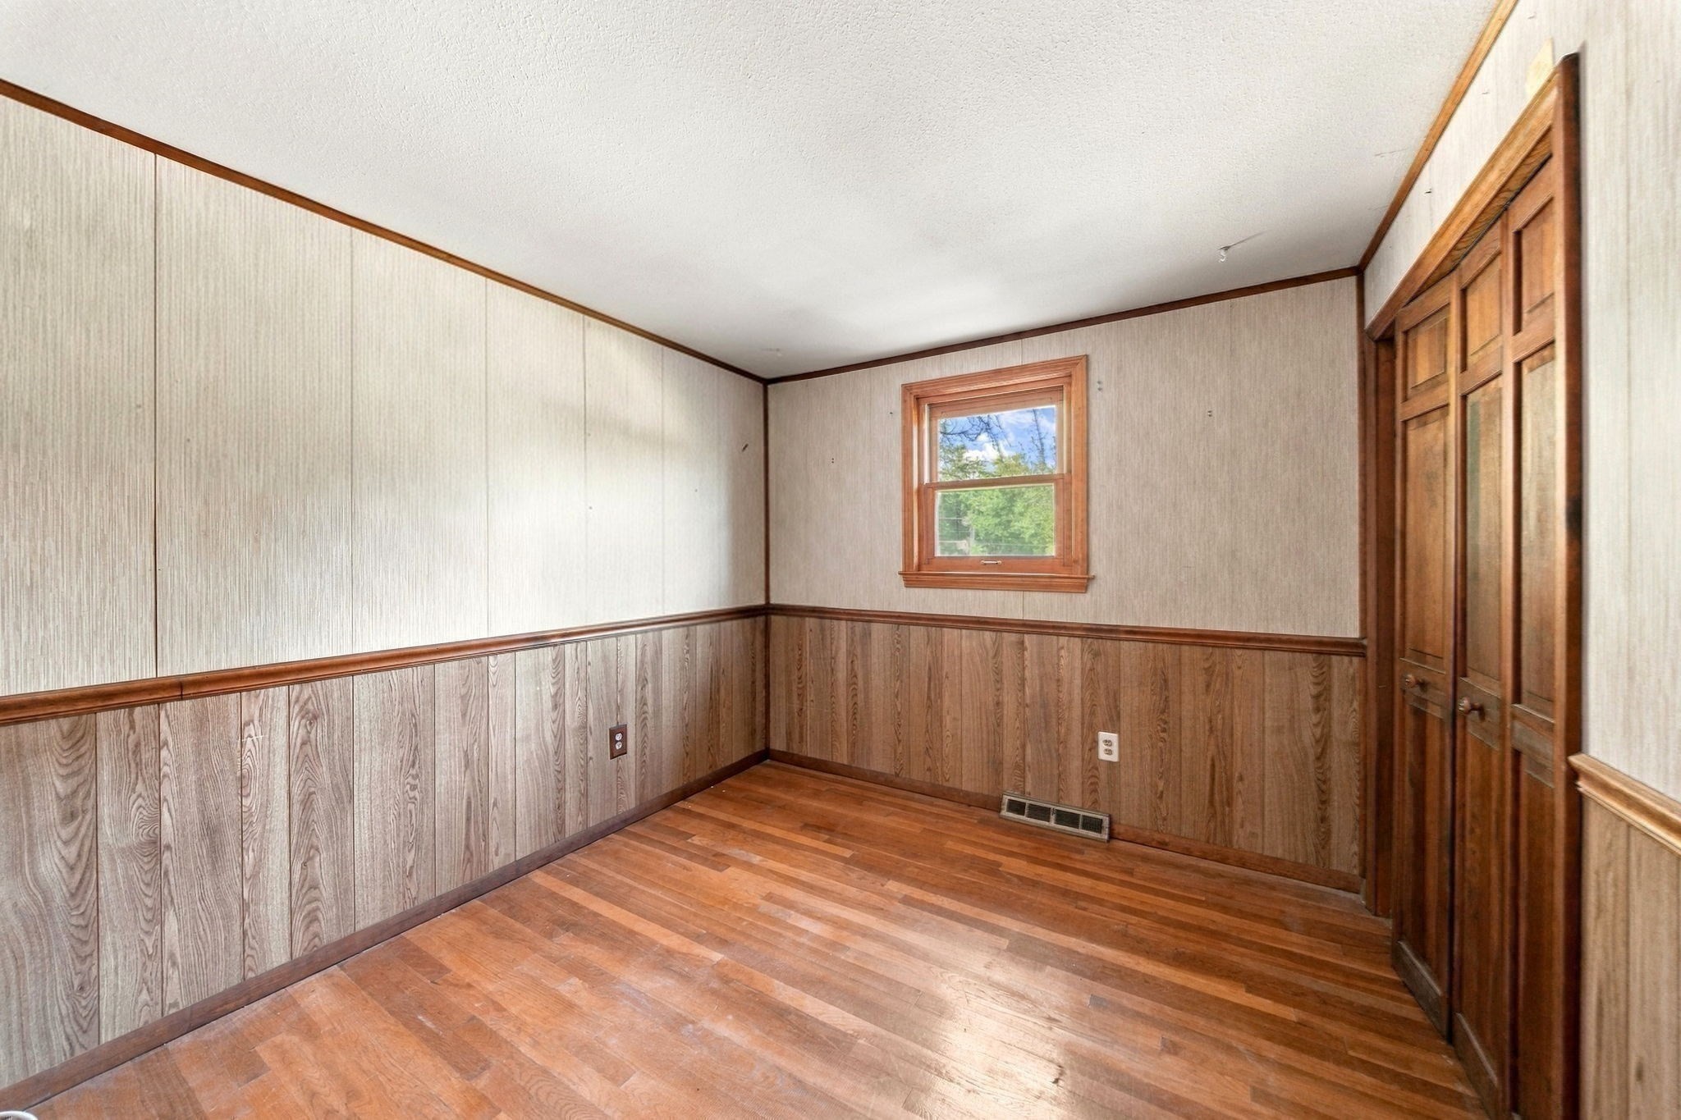
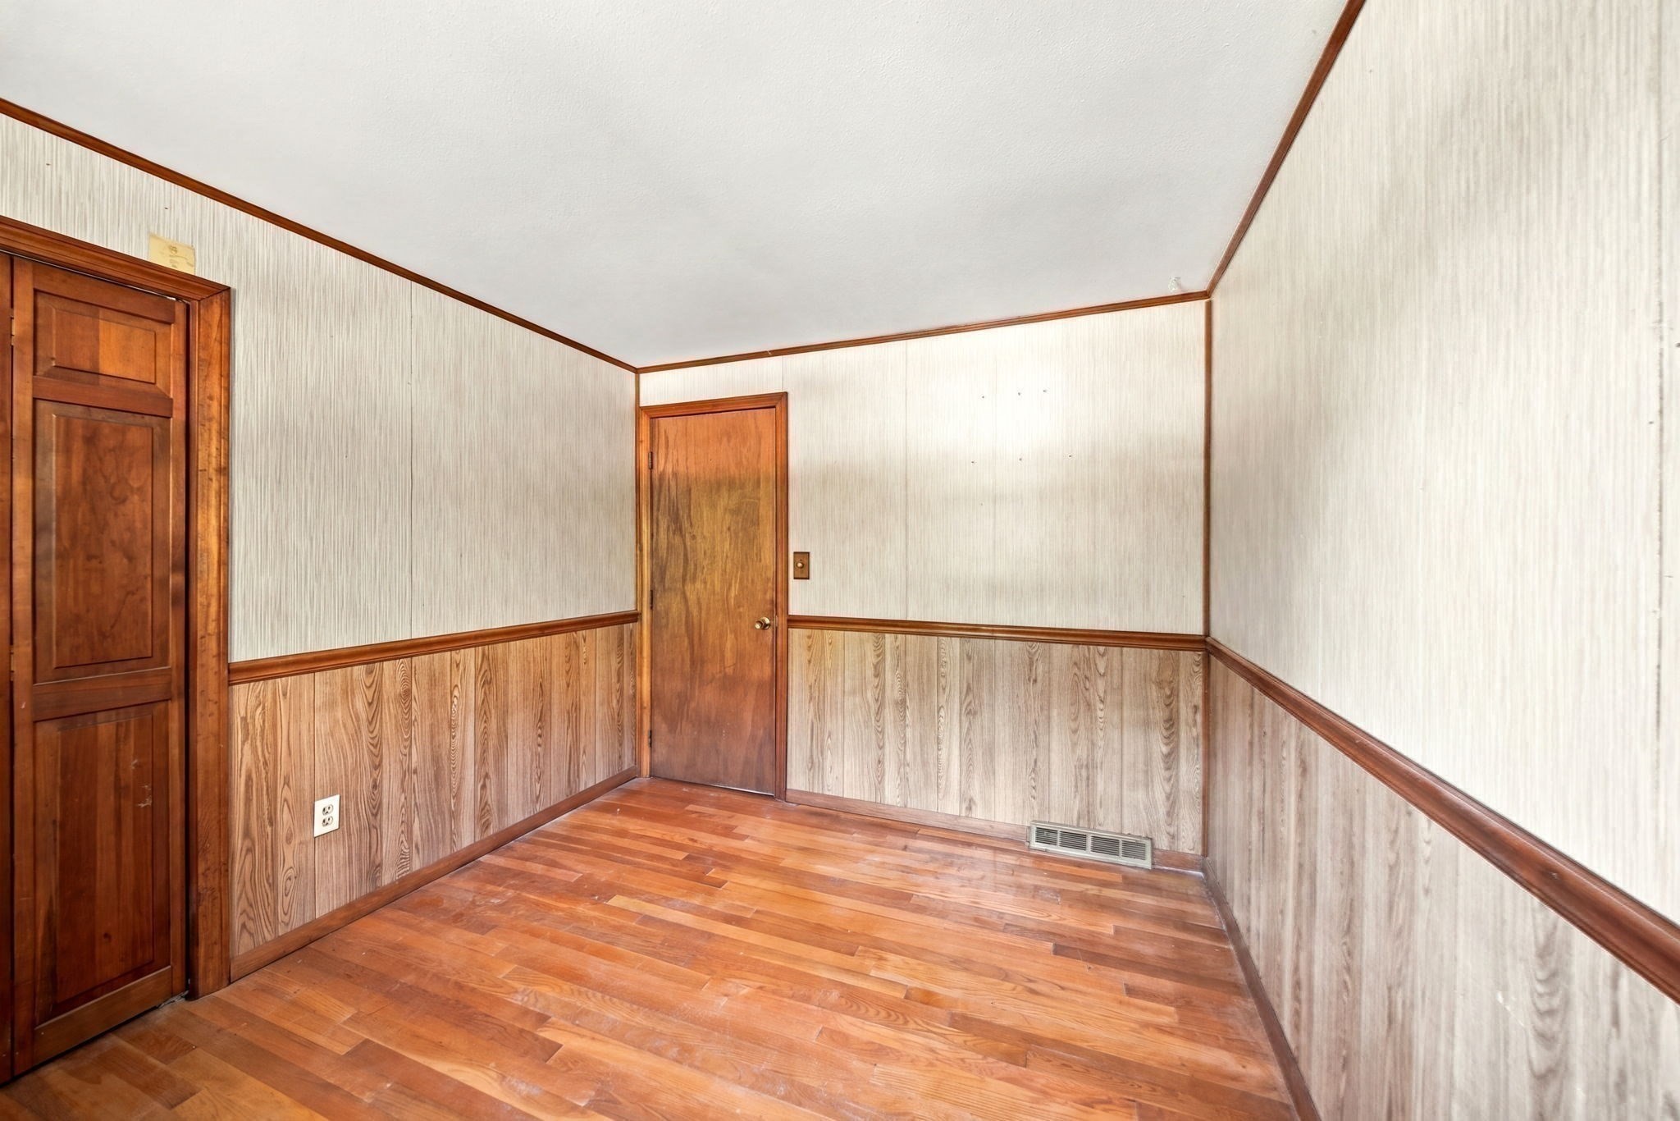
Empty room with wood flooring, paneled walls, a window, and a built-in closet.
Empty room with reddish wood floors, wood-paneled walls, and two wooden doors.
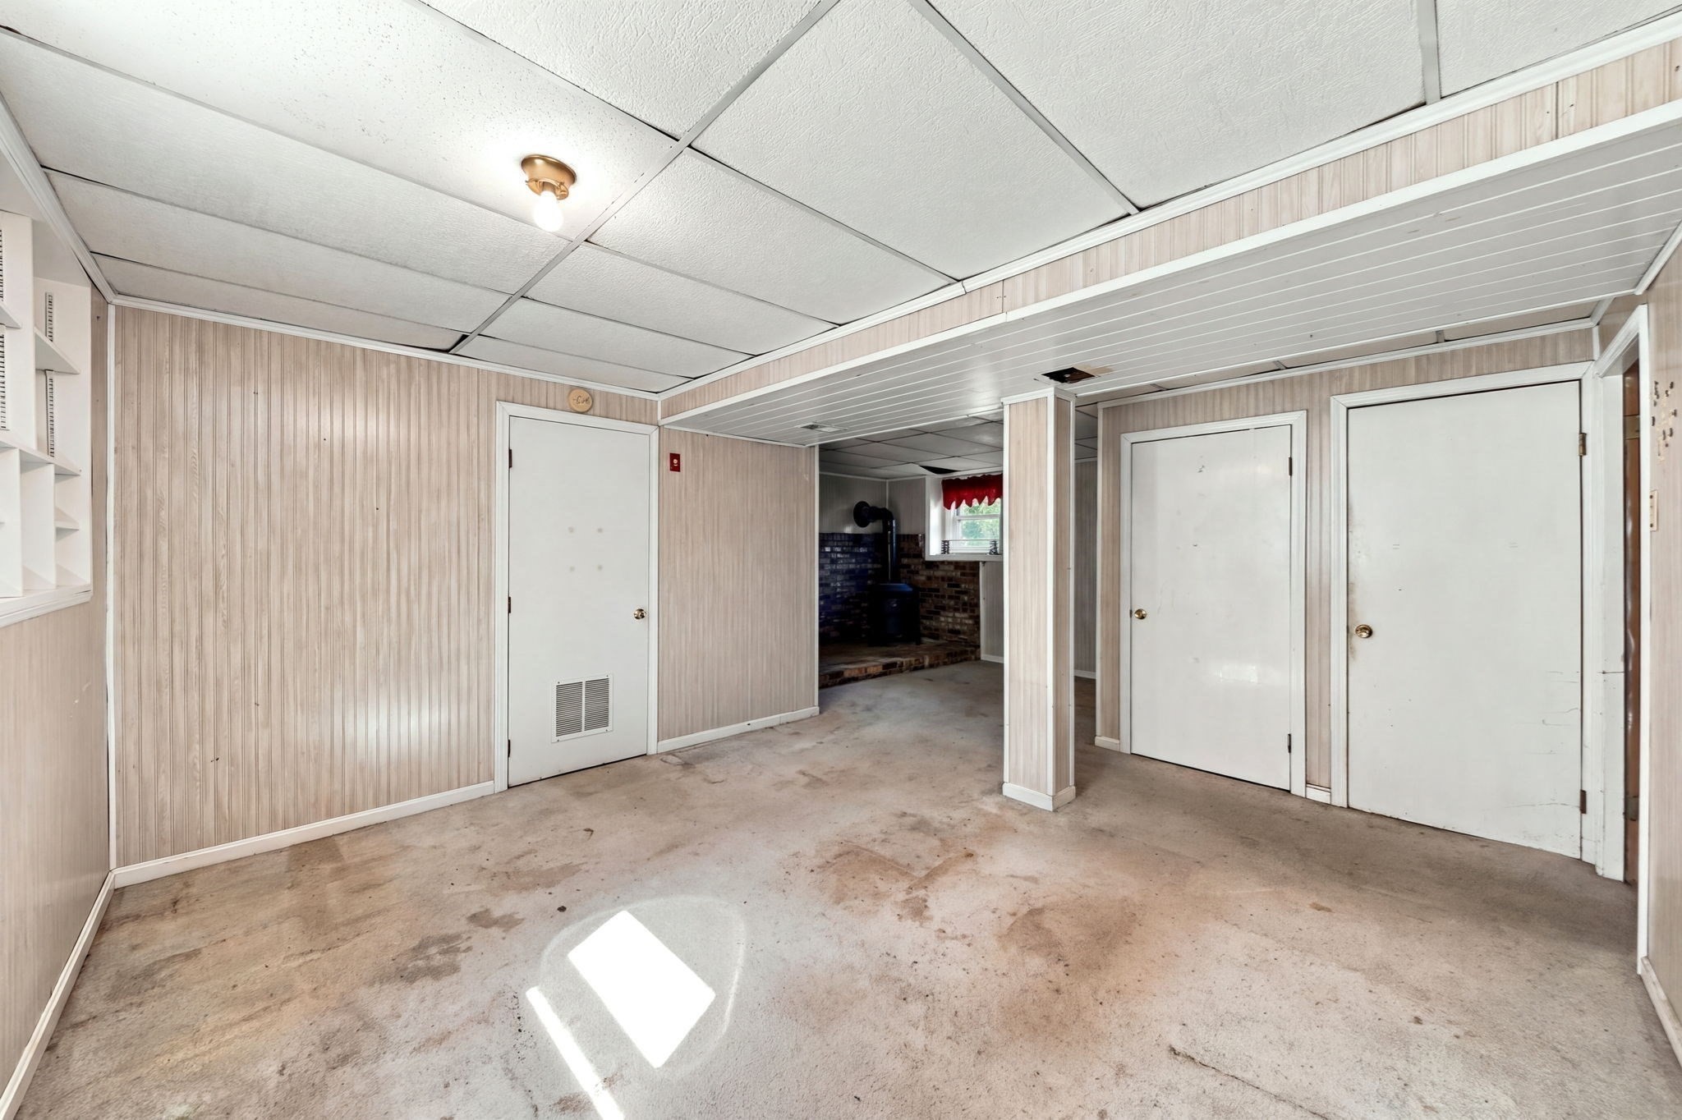
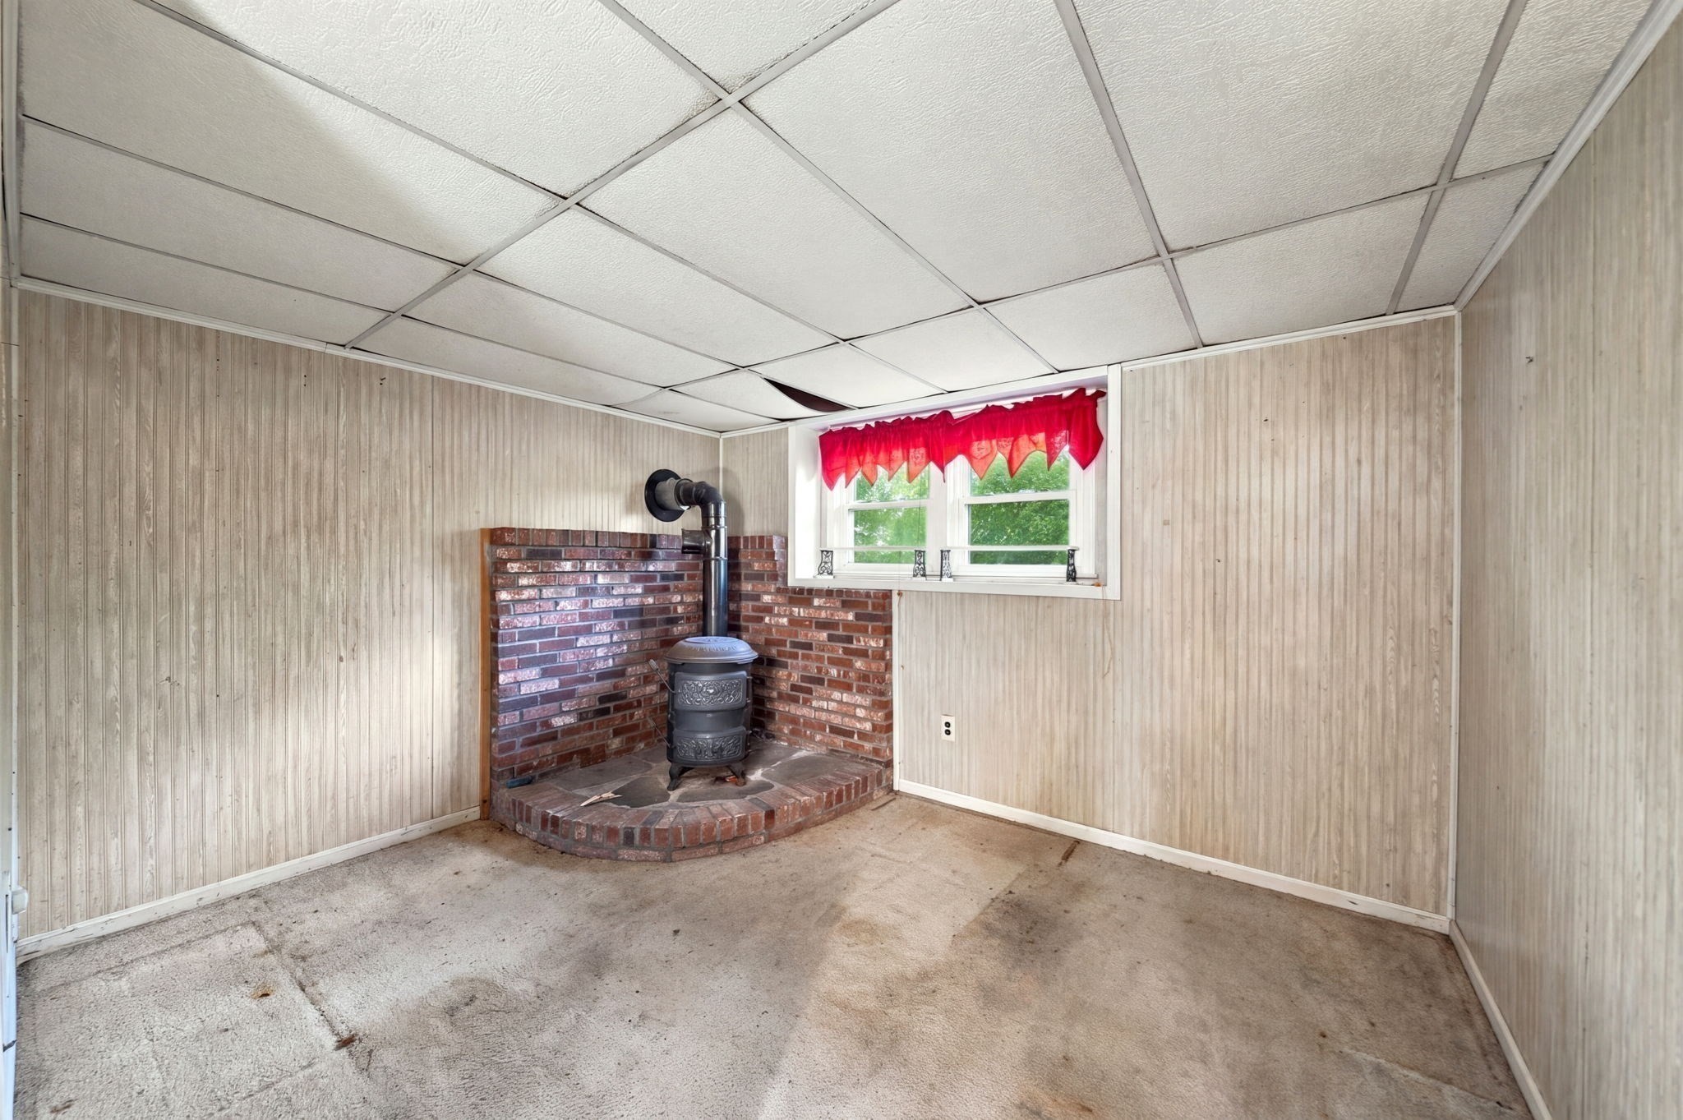
Basement with stained concrete floors, paneled walls, and a wood stove at the back.
Empty paneled room with a freestanding wood stove set against a brick hearth.
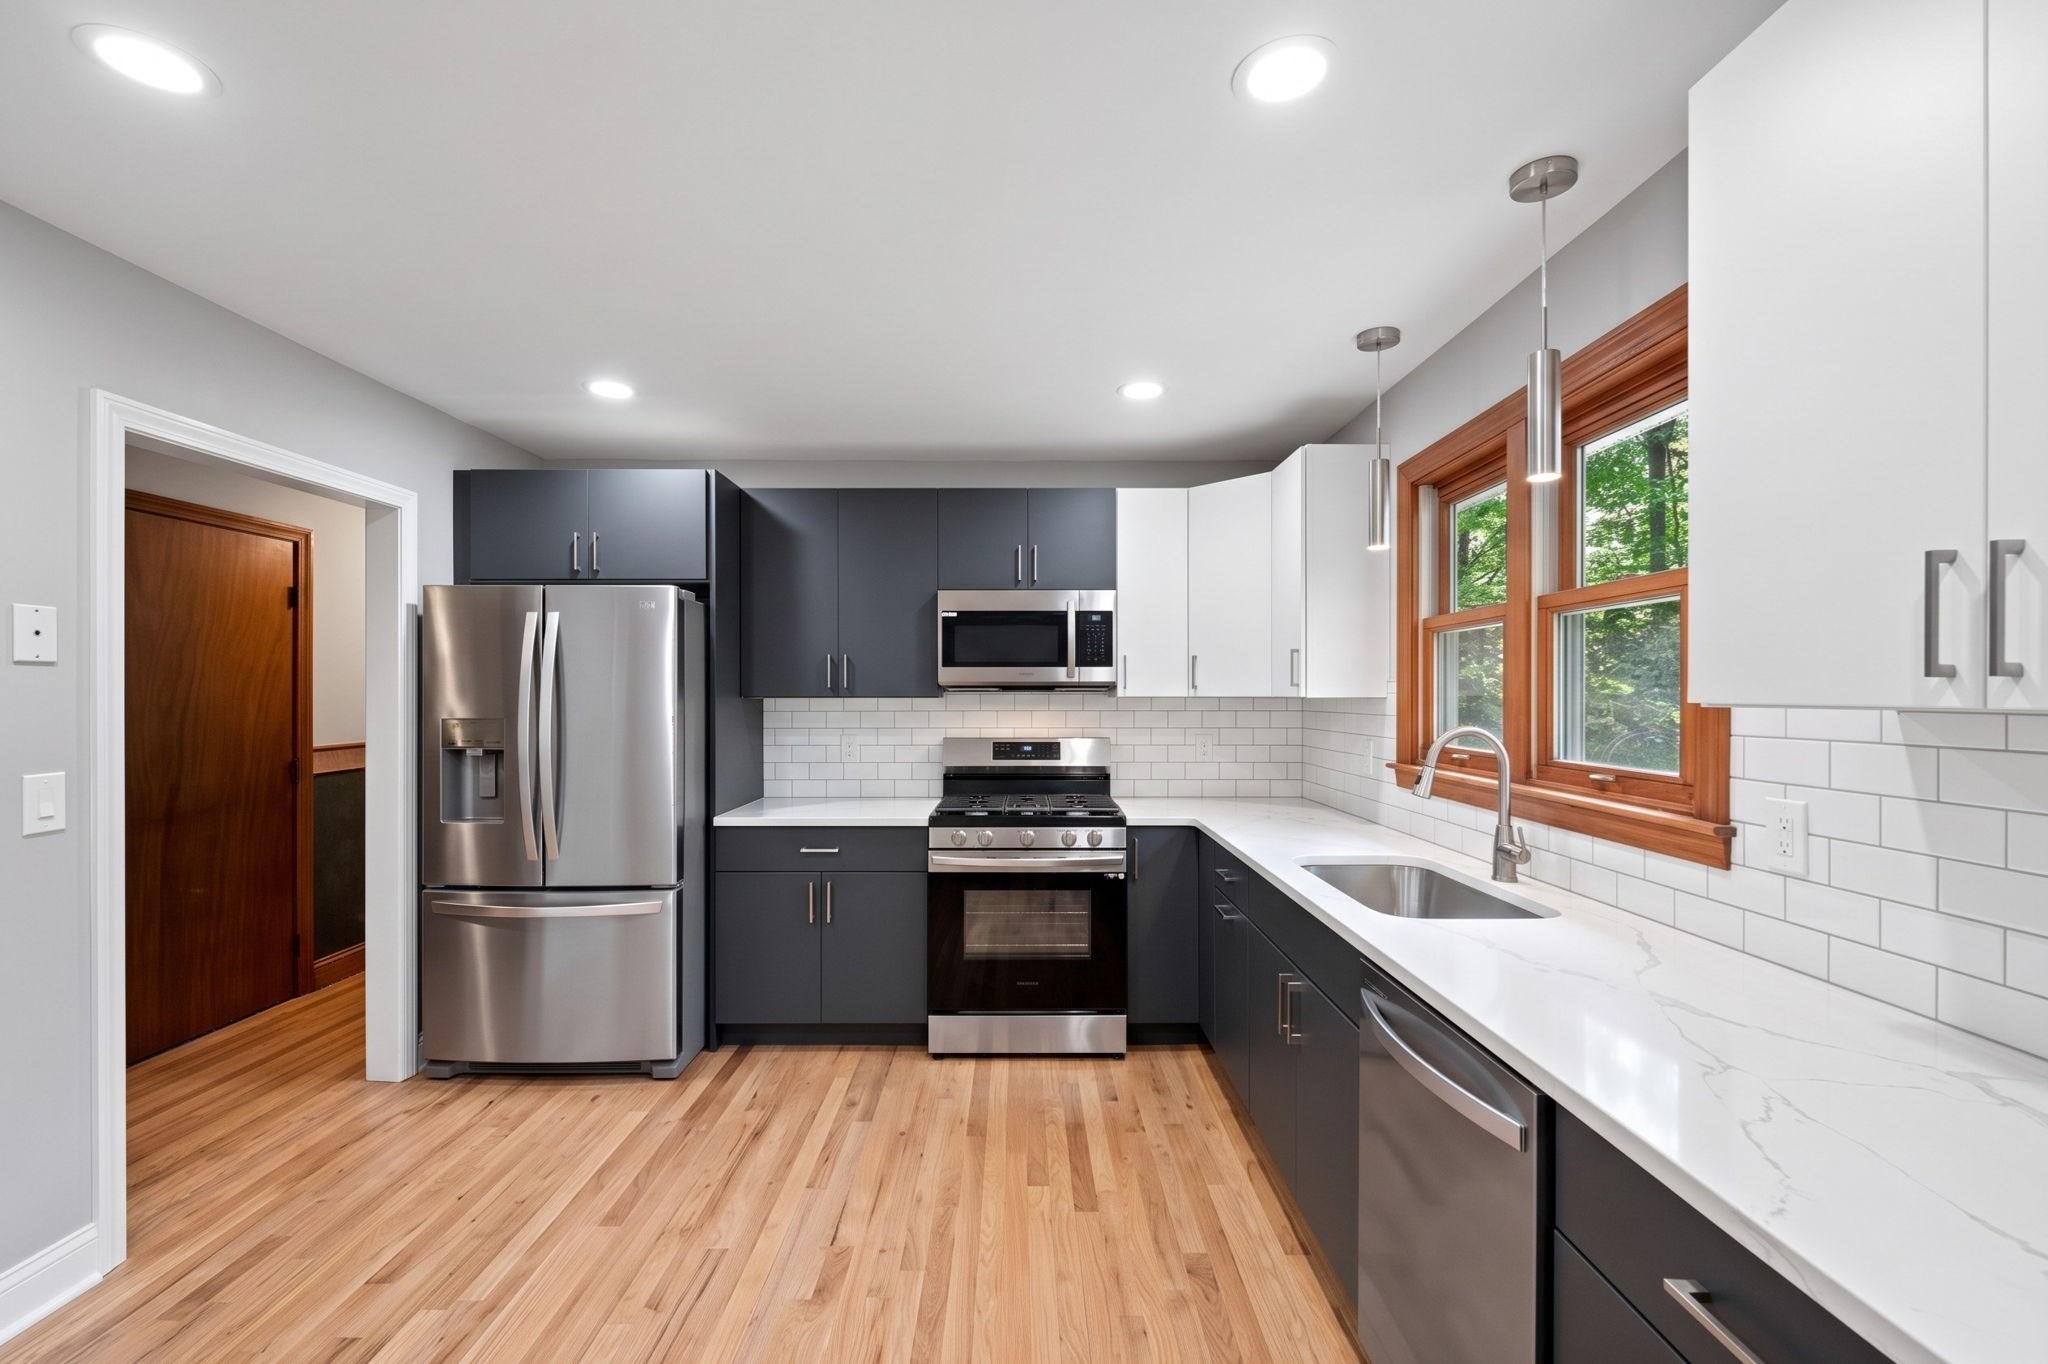
Modern kitchen with dark gray cabinets, stainless steel appliances, and a long counter beside wood-trimmed windows.
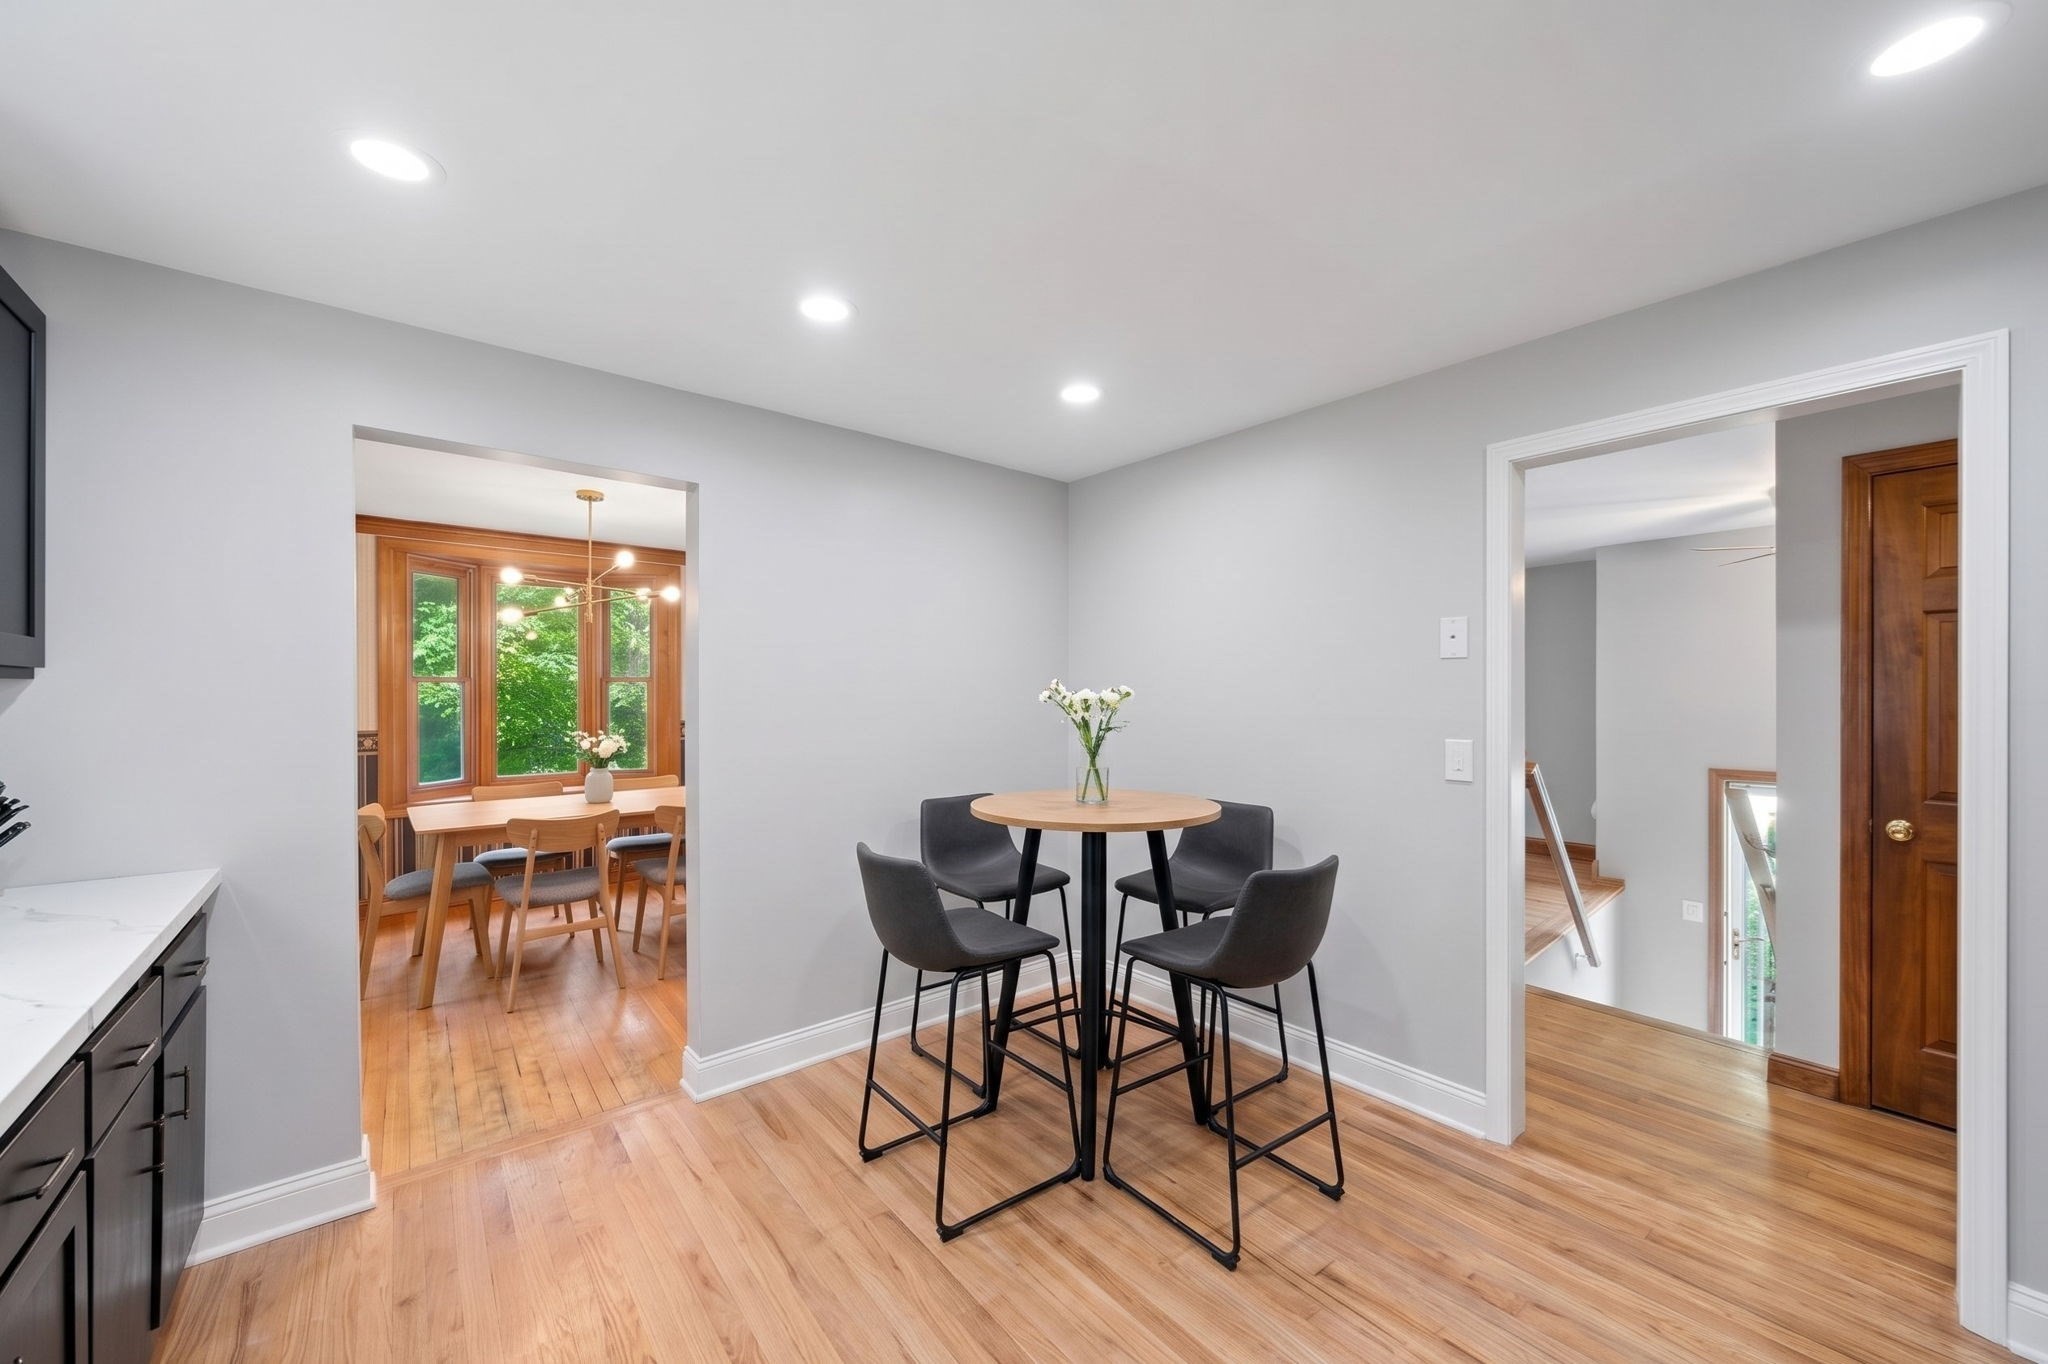
Dining nook with a round table and dark chairs beside a larger windowed dining area.
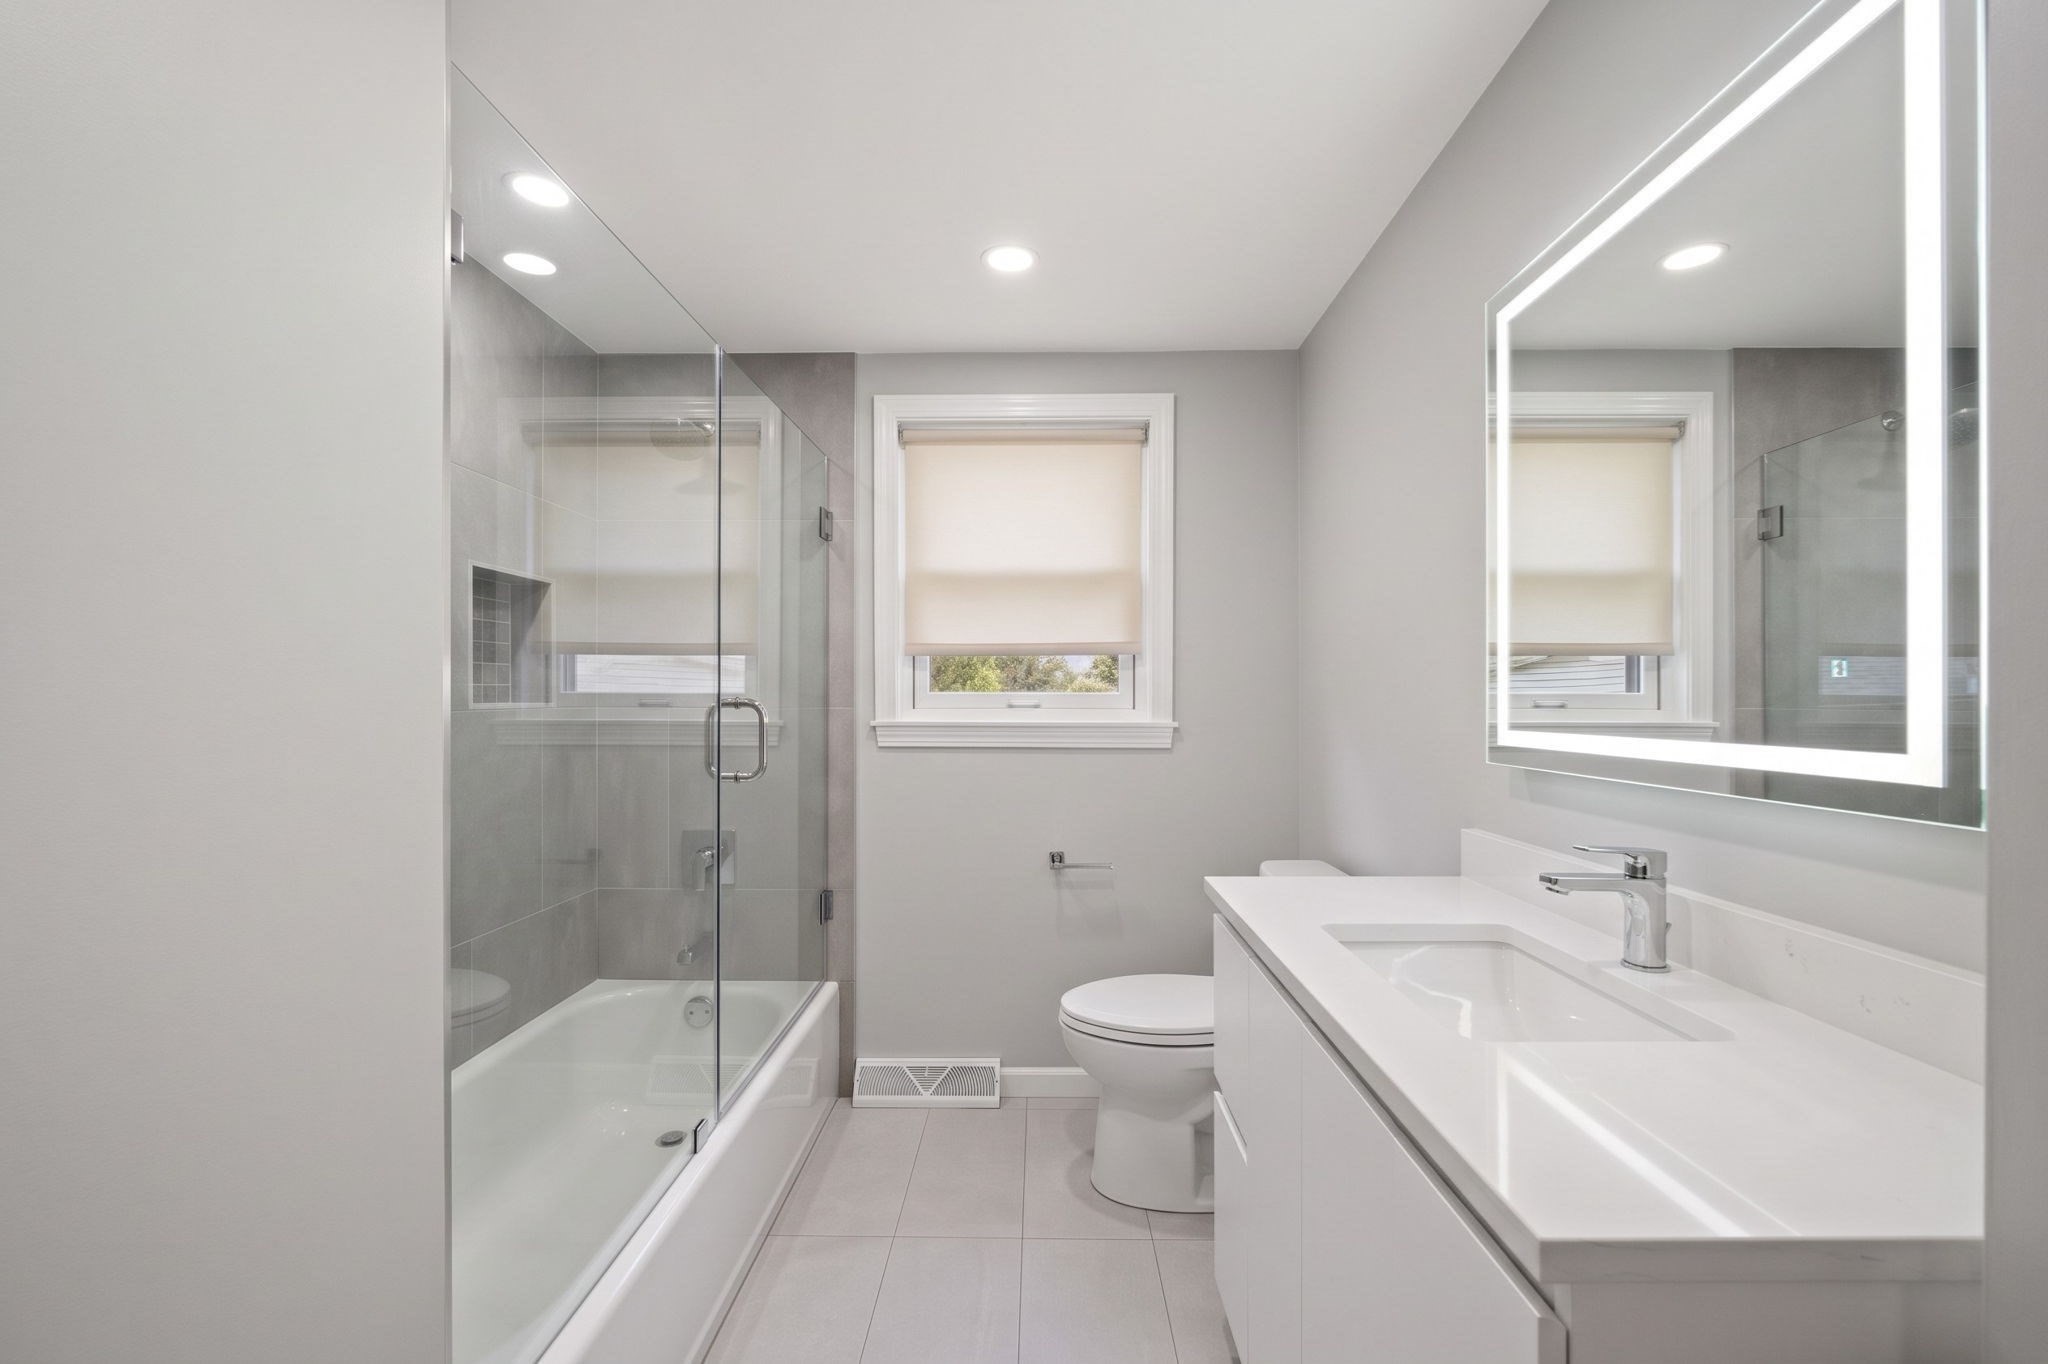
Modern bathroom with a glass shower, white vanity, illuminated mirror, and shaded window.
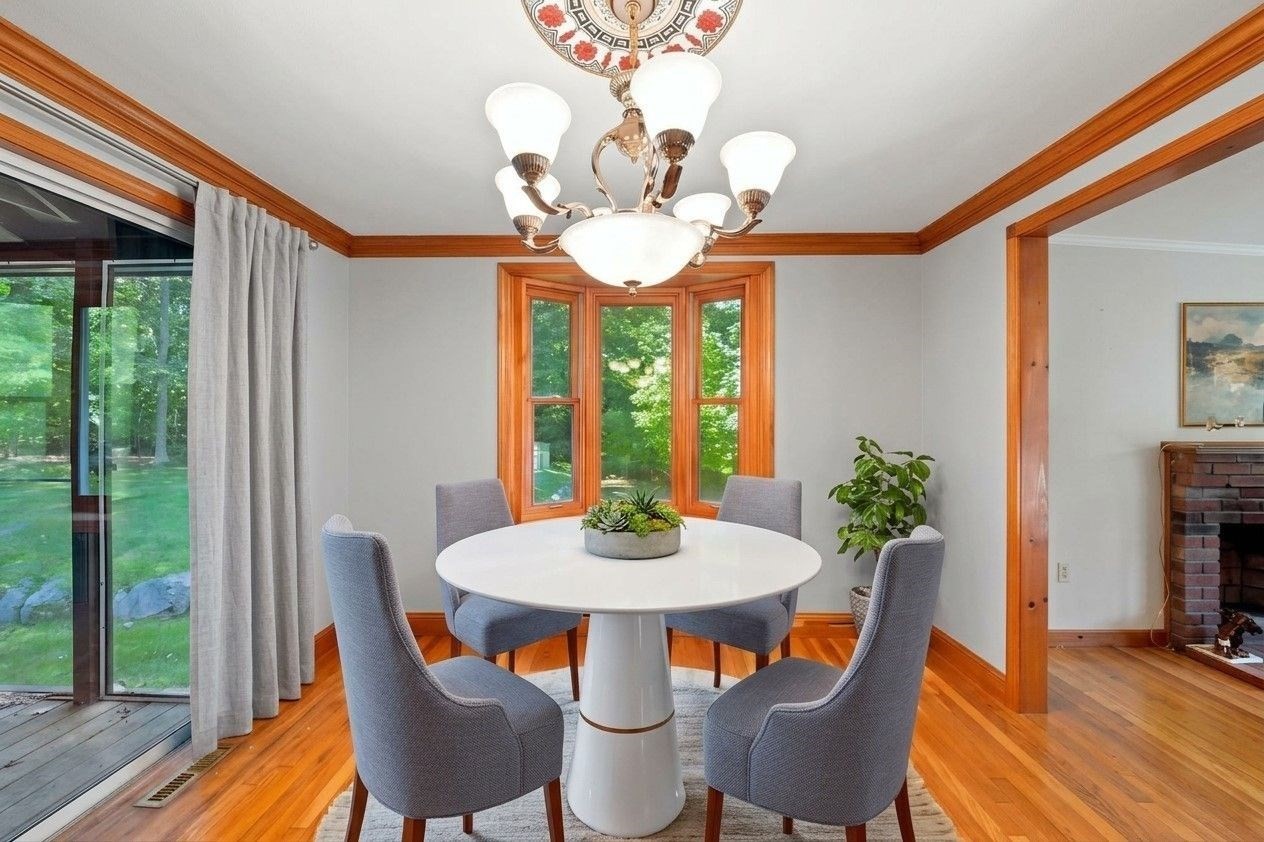
Dining room with a round white table, gray chairs, bay window, and hardwood floors.
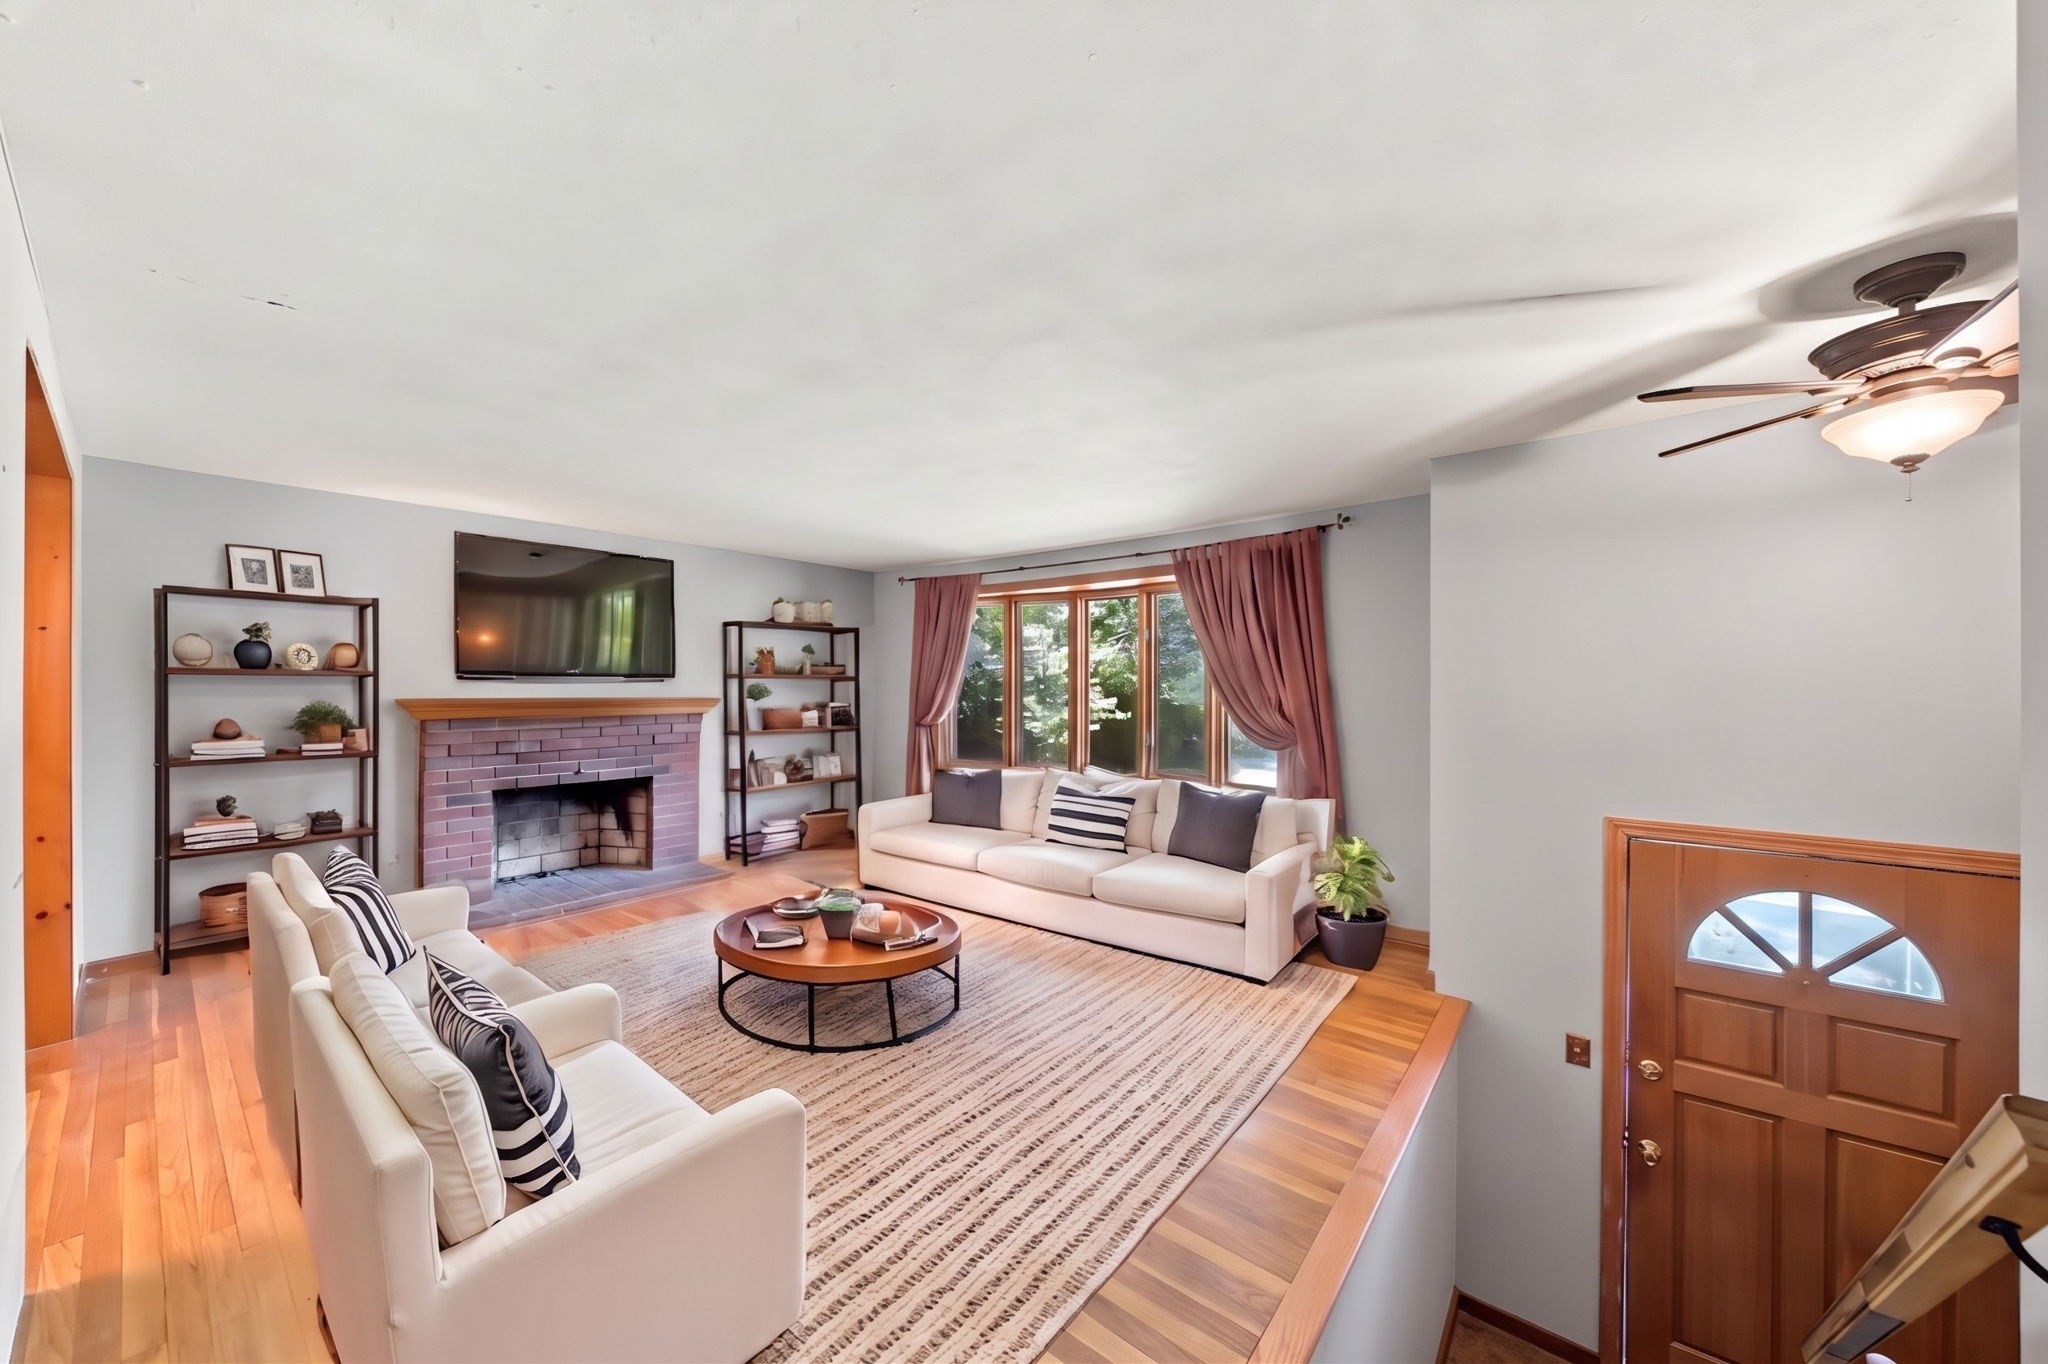
Living room with brick fireplace, cream sofas, hardwood floors, and a large curtained window.
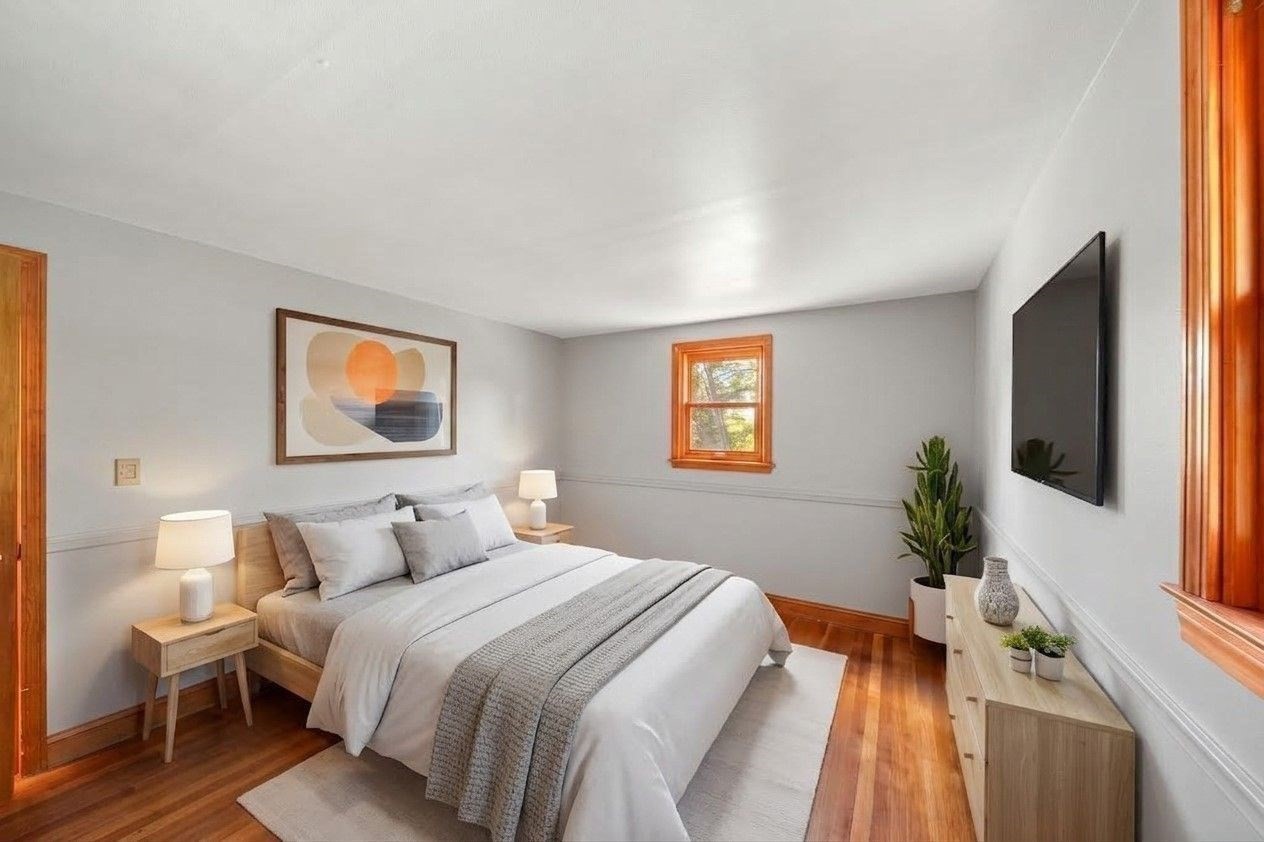
Staged bedroom with a light wood bed, white and gray bedding, hardwood floors, and a wall-mounted television.
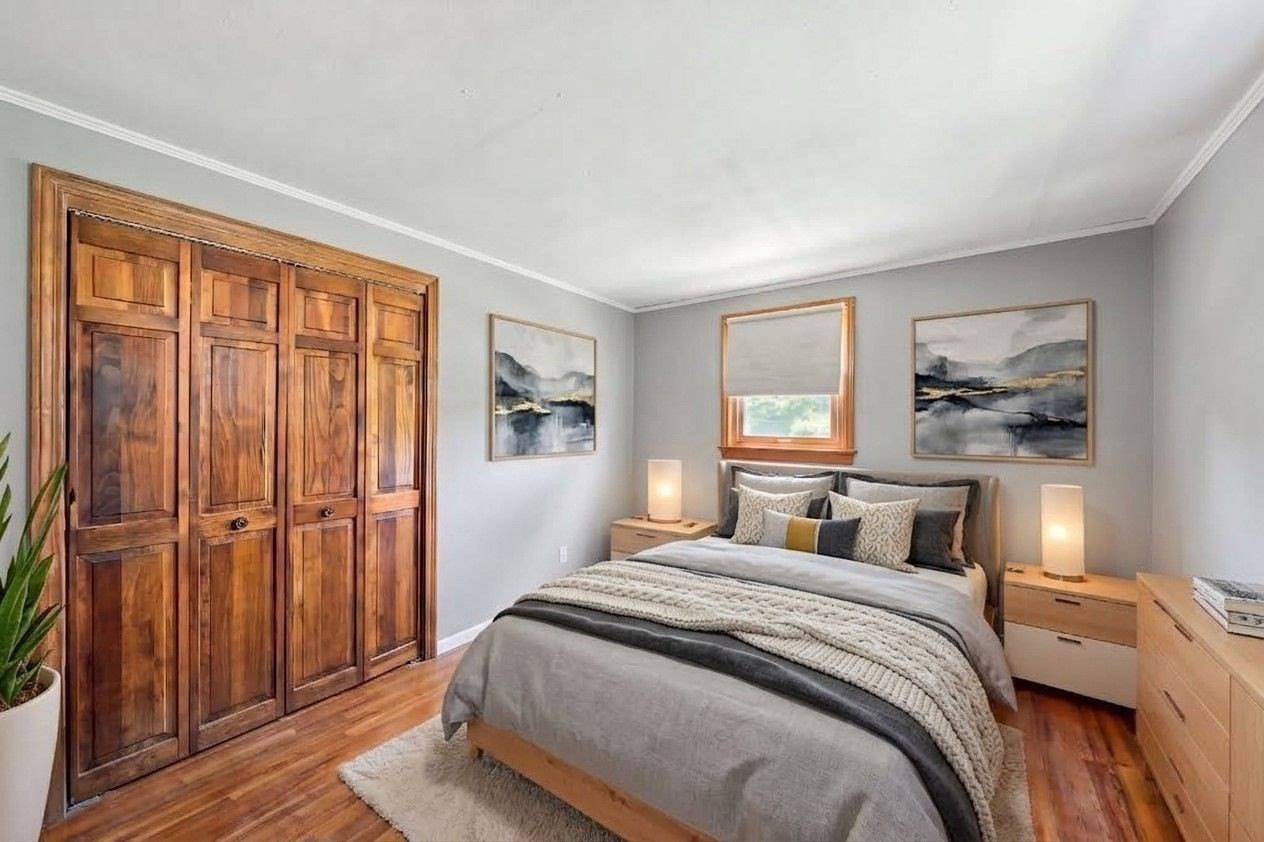
Bedroom with dark wood closet doors, hardwood floors, and a gray bed between two nightstands.
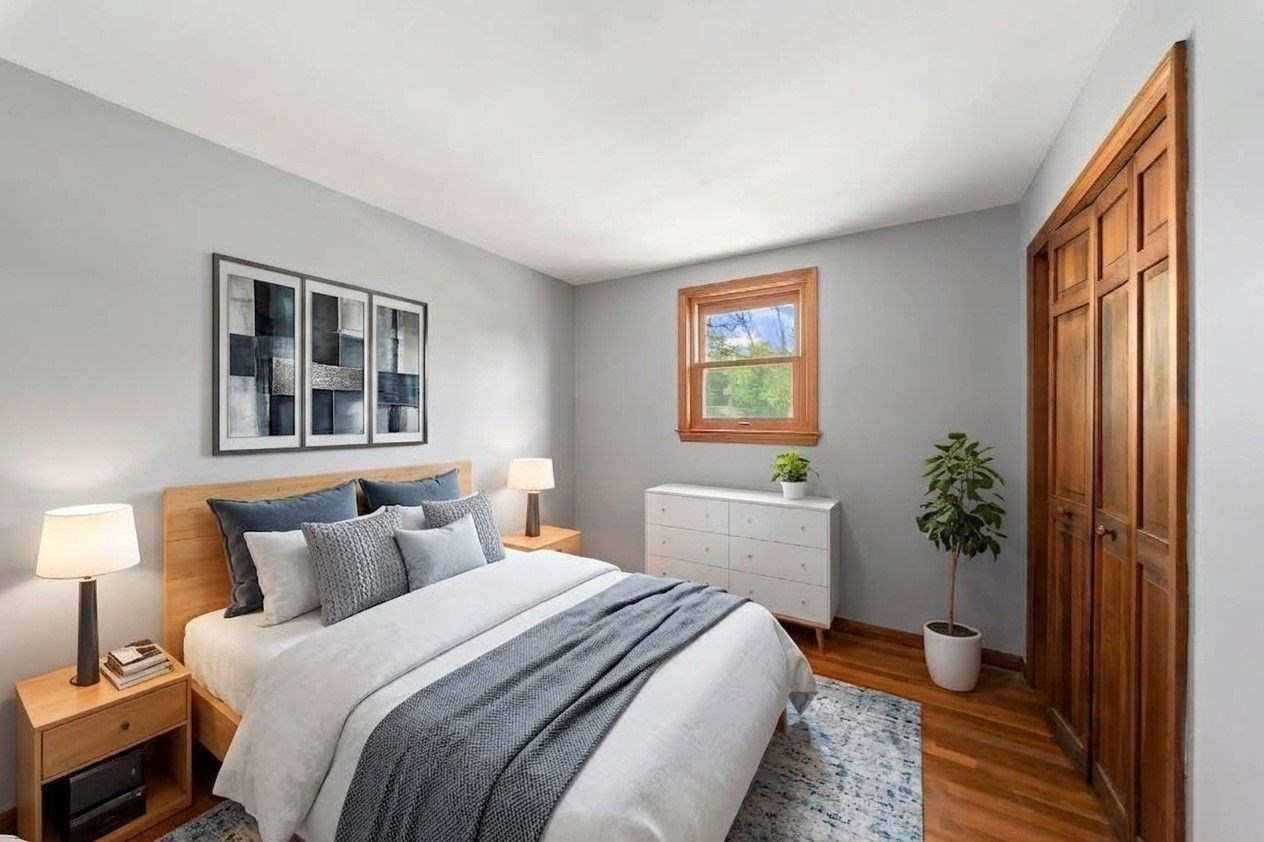
Staged bedroom with gray and white bedding, a white dresser, and paneled wooden closet doors.
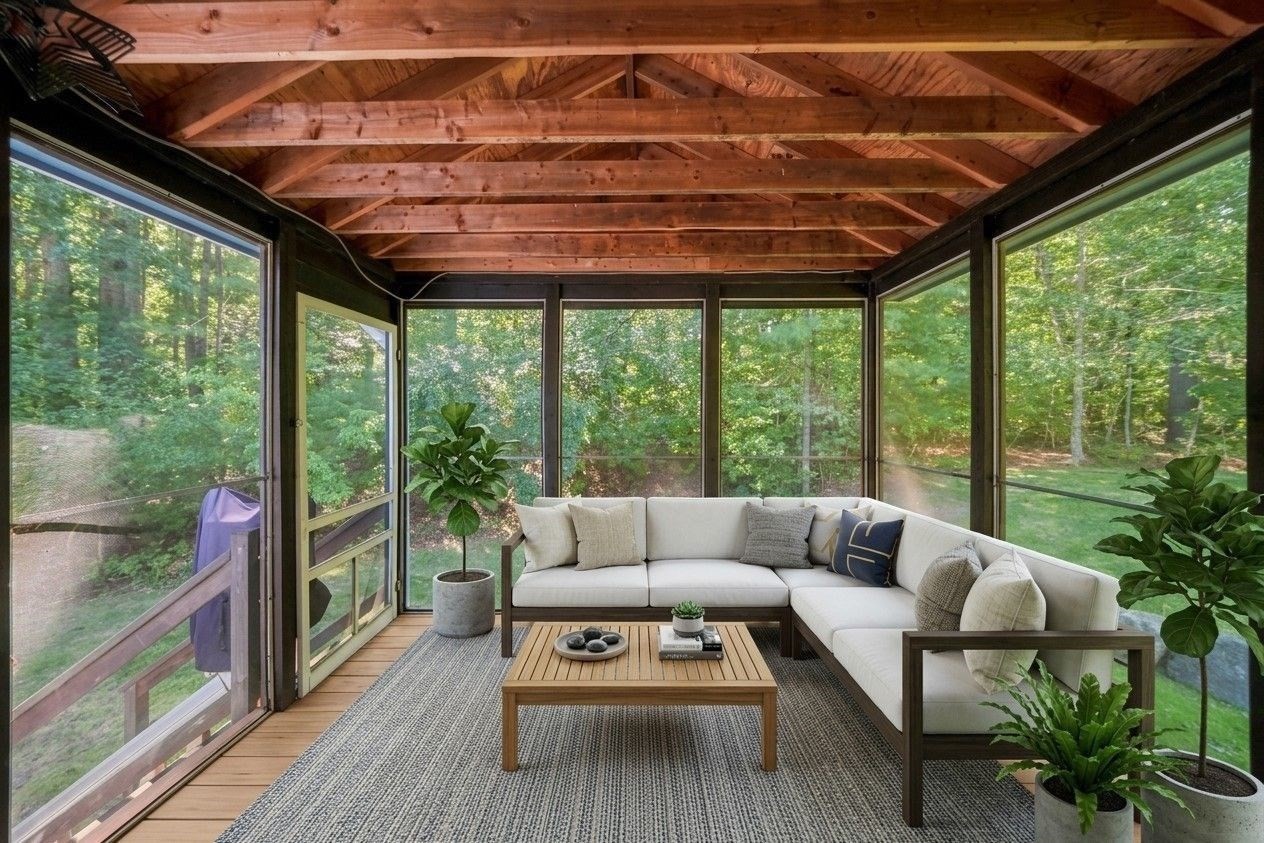
Furnished sunroom with exposed wood beams, floor-to-ceiling windows, and a view of the woods.
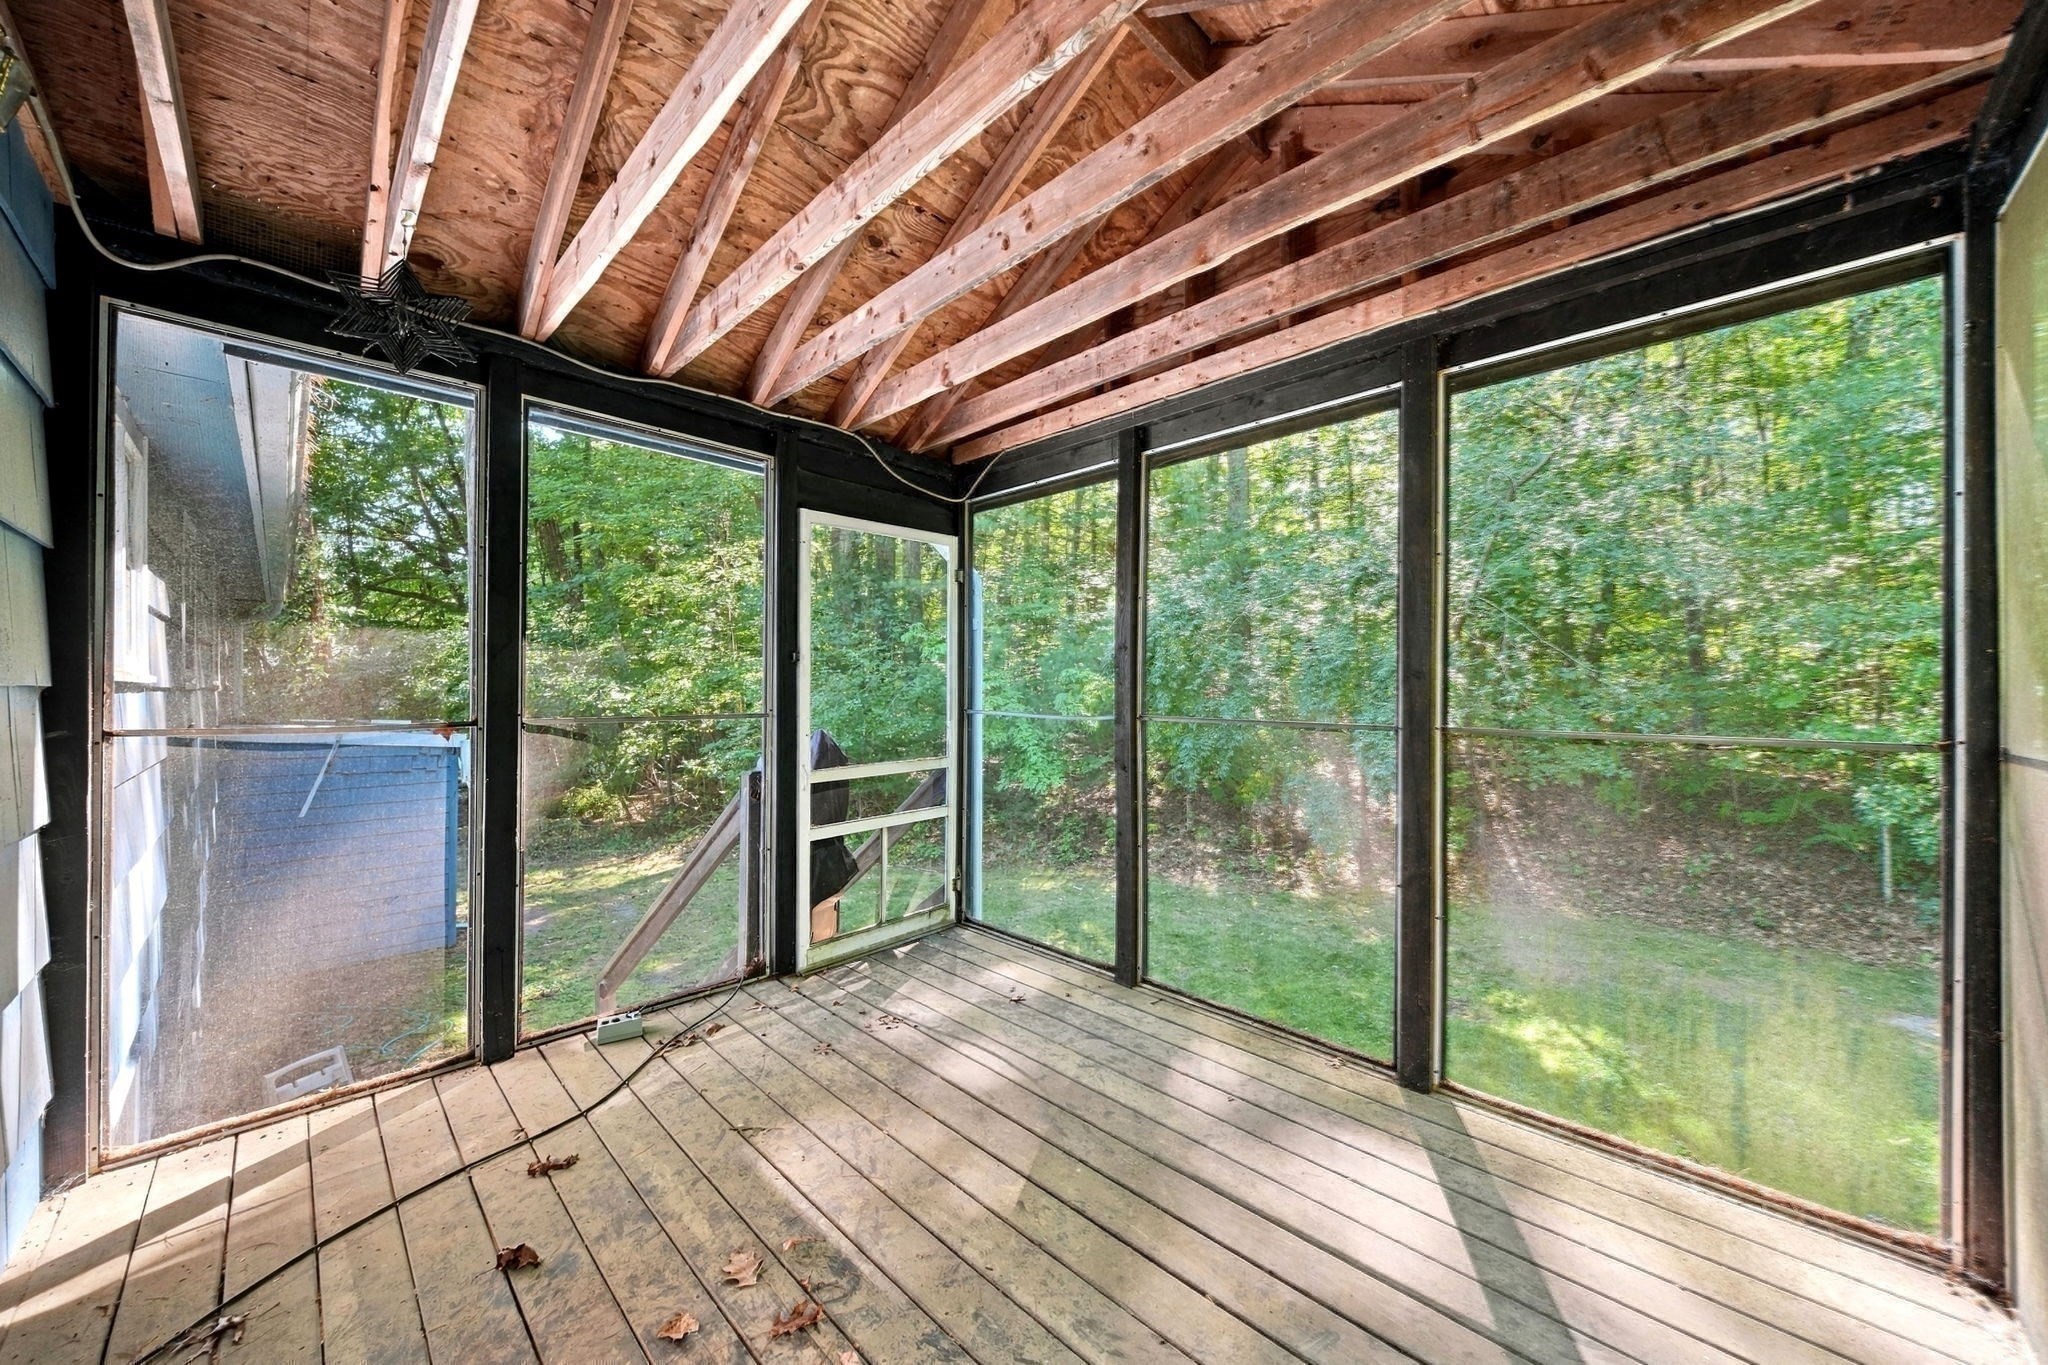
Screened porch with an exposed timber ceiling and views of a wooded yard.
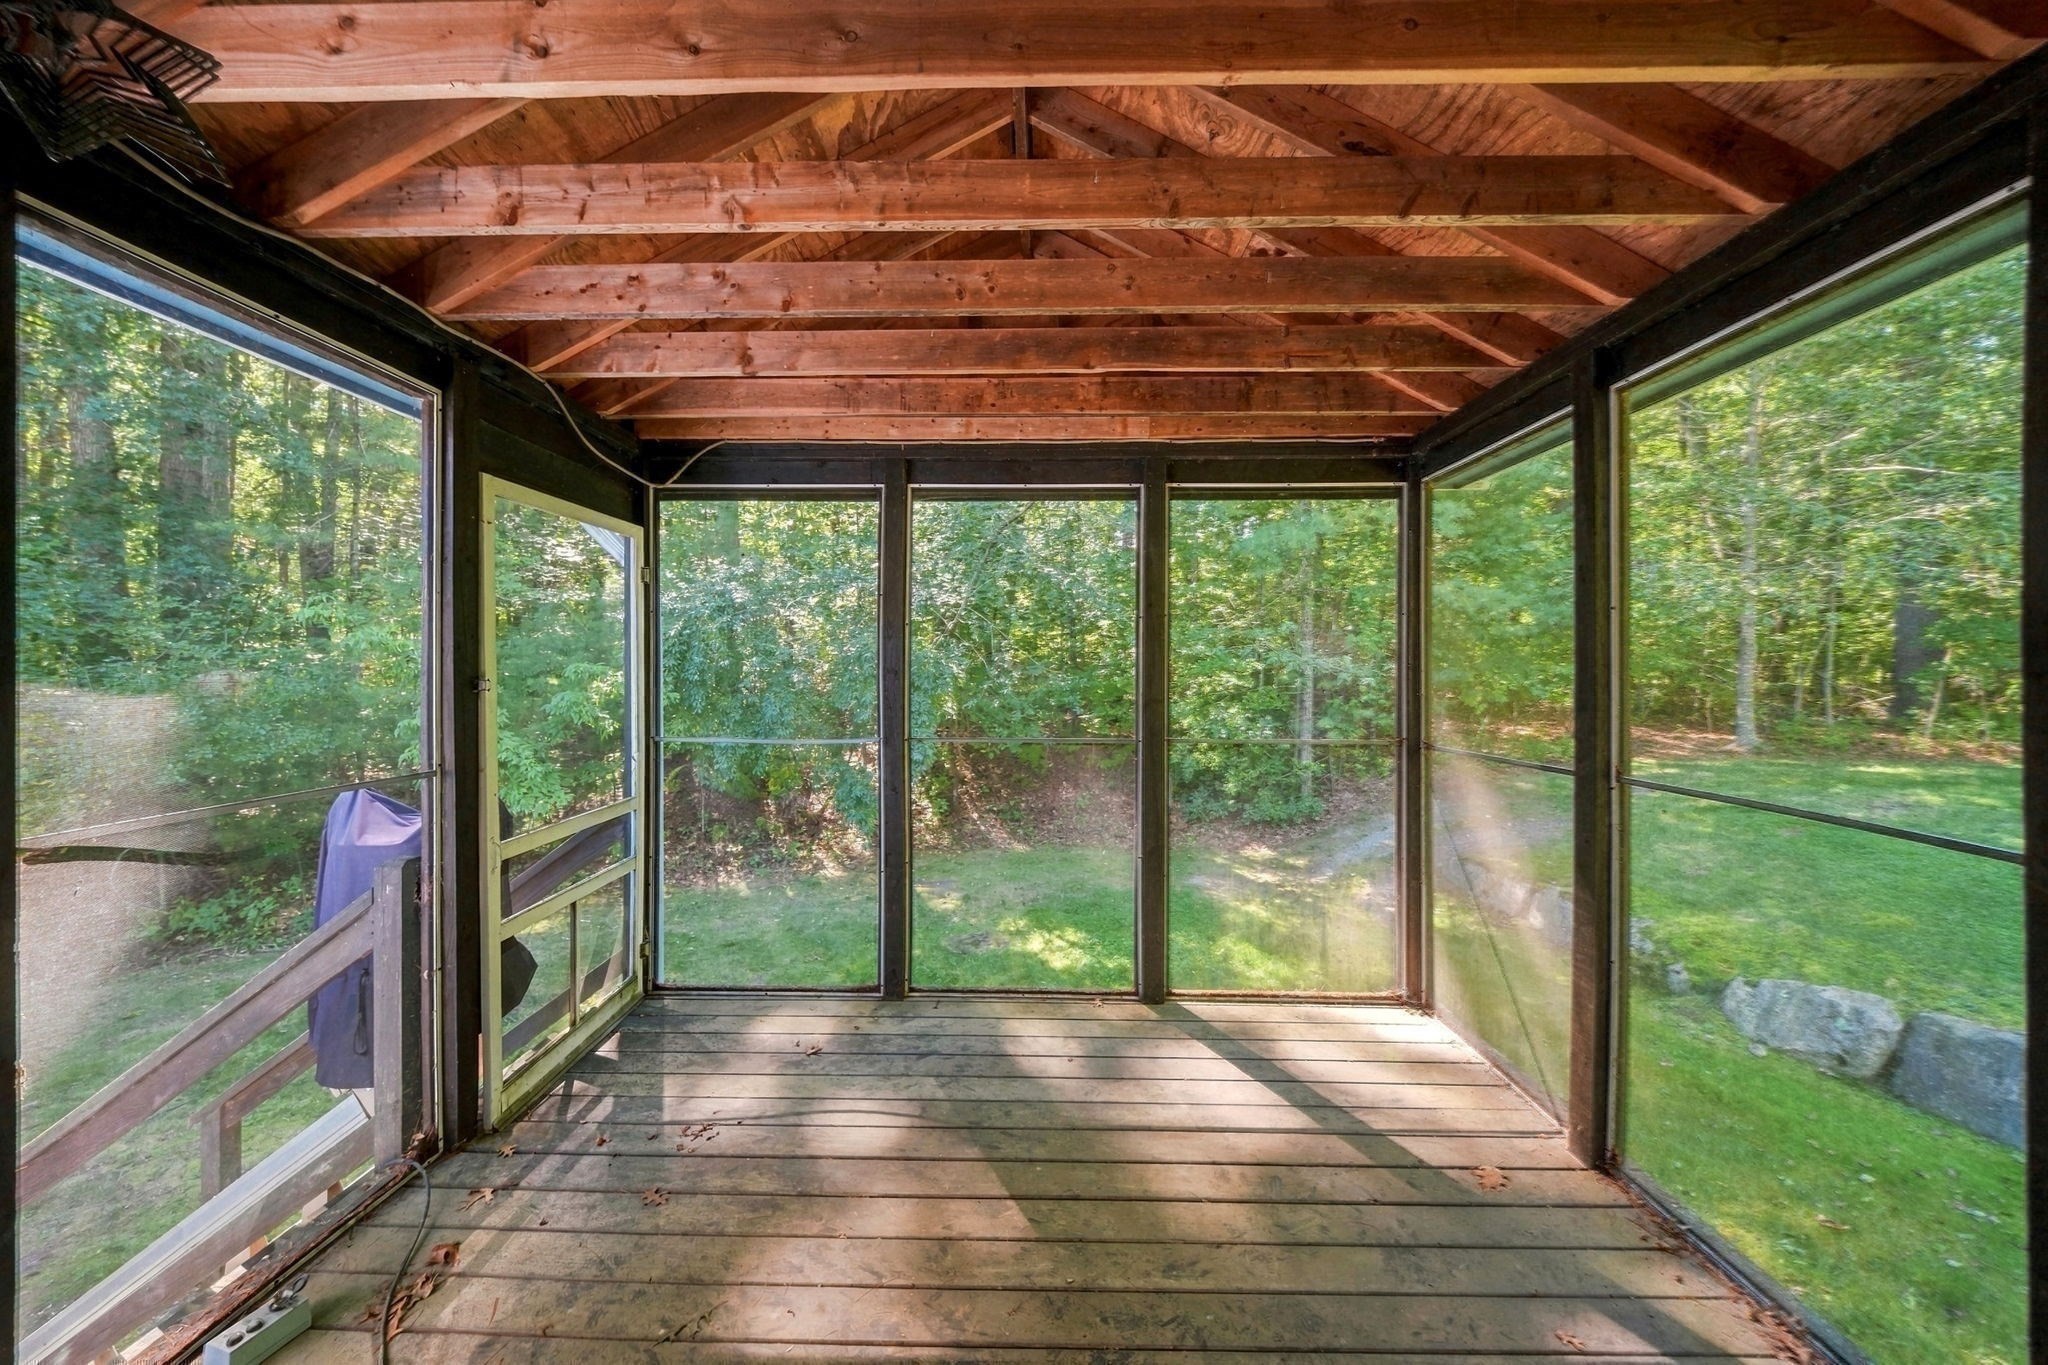
Screened porch with exposed wood rafters, weathered plank flooring, and views of green trees.
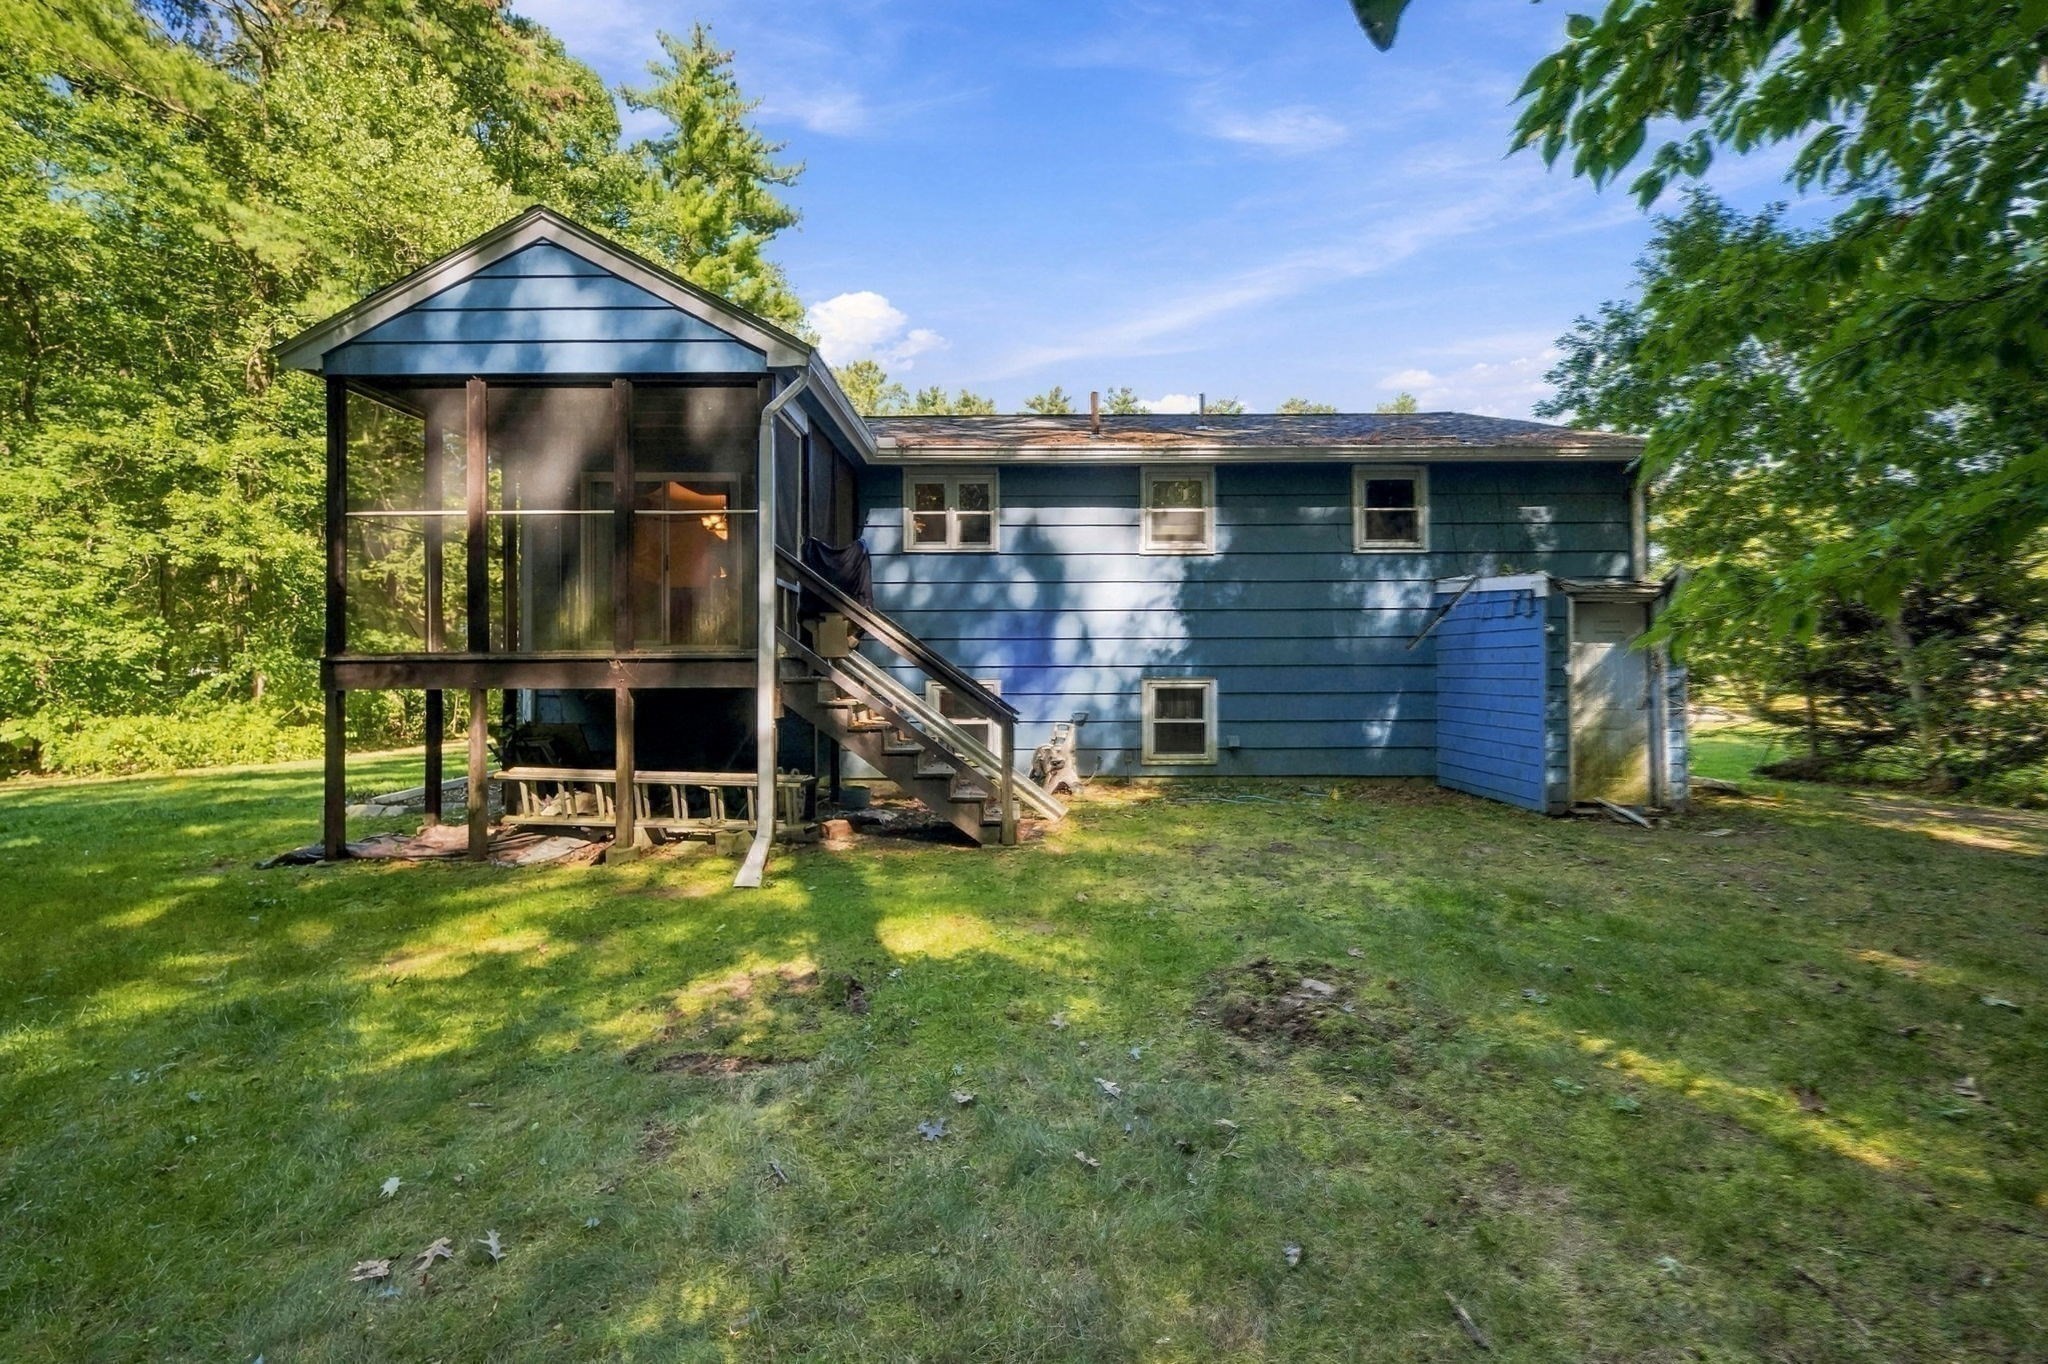
Blue house with a raised screened porch and stairs overlooking a grassy, tree-lined yard.
7 Olde Farm Rd house with a raised screened porch and a leafy lawn.
Blue two-story house with a garage and entry stairs behind a broad lawn and mature trees.
SEE ALL PHOTOS
Blue split-level house with white trim and bay window, set among mature trees and a landscaped lawn.
Blue split-level house with an attached garage, stone retaining wall, and wooded surroundings.
Unfurnished living area with polished hardwood floors, a wide curtained window, and stairs.
Unfurnished living room with hardwood floors, a brick fireplace, and large windows overlooking greenery.
Open hardwood-floored living area with a stairway and adjoining dining room with burgundy curtains.
Empty dining room with hardwood floors, a bay window, ornate wallpaper and a chandelier.
Empty dining room with polished hardwood floors, ornate striped wallpaper, burgundy curtains, and sliding glass doors to a deck.
Empty dining room with hardwood floors, striped wainscoting, and an ornate chandelier
Kitchen with dark wood cabinets, a gas range, and a sliding glass door to the yard.
Kitchen with dark cabinets, black appliances, tan tile backsplash, and a stained-glass pendant light.
Kitchen with dark wood cabinets, a gas range, and a long countertop beneath wood-framed windows.
Bathroom with frosted-glass shower, white vanity, and colorful fish-and-coral wall murals.
Bathroom with a white vanity and mirrors, featuring a colorful fish and coral wall mural.
Empty room with blue patterned walls, hardwood floors, and two wood-framed windows.
Empty room with hardwood floors, blue patterned walls, and built-in wooden closet doors with decorative glass panels.
Empty bedroom with red walls, hardwood floors, and a large built-in wooden closet.
Empty bedroom with red walls, hardwood floors, and wooden closet doors.
Empty room with wood flooring, paneled walls, a window, and a built-in closet.
Empty room with reddish wood floors, wood-paneled walls, and two wooden doors.
Basement with stained concrete floors, paneled walls, and a wood stove at the back.
Empty paneled room with a freestanding wood stove set against a brick hearth.
Modern kitchen with dark gray cabinets, stainless steel appliances, and a long counter beside wood-trimmed windows.
Dining nook with a round table and dark chairs beside a larger windowed dining area.
Modern bathroom with a glass shower, white vanity, illuminated mirror, and shaded window.
Dining room with a round white table, gray chairs, bay window, and hardwood floors.
Living room with brick fireplace, cream sofas, hardwood floors, and a large curtained window.
Staged bedroom with a light wood bed, white and gray bedding, hardwood floors, and a wall-mounted television.
Bedroom with dark wood closet doors, hardwood floors, and a gray bed between two nightstands.
Staged bedroom with gray and white bedding, a white dresser, and paneled wooden closet doors.
Furnished sunroom with exposed wood beams, floor-to-ceiling windows, and a view of the woods.
Screened porch with an exposed timber ceiling and views of a wooded yard.
Screened porch with exposed wood rafters, weathered plank flooring, and views of green trees.
Blue house with a raised screened porch and stairs overlooking a grassy, tree-lined yard.
7 Olde Farm Rd house with a raised screened porch and a leafy lawn.
Blue two-story house with a garage and entry stairs behind a broad lawn and mature trees.
Pending

7 Olde Farm Rd

7 Olde Farm Rd, Easton, MA 02375

$499,900
Incredible opportuity awaits to make this home your own with a few cosmetic updates. This raised ranch sits on a well manicured lawn in a quiet neighborhood tucked away in South Easton and offers 3 bedrooms, 1 bathroom, partially finished basement, three season porch and one car garage. The main floor includes an eat-in kitchen, dining room with bay windows and offers indoor/outdoor access with an attached three season porch, a main living area with built in fireplace, three bedrooms and a full bathroom. The lower level features additional living room/den with an original coal stove, laundry area and garage access. Roof was replaced in 2024, water heater replaced in 2025, and additional upgrades include Harvey replacement windows throughout the home, a central air system, and a young septic system installed 2010. This home offers an incredibly rare opportunity to buy in Easton for under $500,000, welcome home!

3
beds

1
bath

1,307 Sq.Ft. LIVING AREA

0.69 Acres lot

Liz Errichetto

Liz Errichetto

Features & Amenities

Interior

  • total bedrooms3
  • Total bathroom1
  • full bathroom1
  • Laundry room In Basement
  • Fireplace Living Room
  • APPLIANCES Range, Dishwasher, Refrigerator, Freezer, Washer, Dryer
  • other interior Features Slider, Breezeway

Area & Lot

  • Status Pending
  • Living Area1,307 Sq.Ft.
  • Total Area1,307 Sq.Ft.
  • Lot Area0.69 Acres
  • MLS® ID73582081
  • TypeResidential
  • YEAR BUILT1970
  • NeighborhoodEaston
  • Architecture StylesRaised Ranch

Exterior

  • Garage Space1.0
  • water SourcePublic
  • utilitiesfor Gas Range
  • lot featuresWooded, Level
  • parkingUnder
  • HEAT TYPEForced Air, Natural Gas
  • AIR CONDITIONINGCentral Air
  • sewerPrivate Sewer
  • SubstructureConcrete Perimeter

Financial

  • Sales Price$499,900
  • Real Estate Tax $7,101/yr
  • Zoning 19R-54
Blue split-level house with an attached garage, stone retaining wall, and wooded surroundings.

Schedule a Showing

I would love to show you this beautiful property. Please select your preferred date and time below. I will be in touch shortly to confirm your appointment.

Schedule a Showing

We would love to show you our beautiful property. Please select your preferred date and time below. An agent will be in touch shortly to confirm your appointment.

Thank you for your interest in 7 Olde Farm Rd, Easton, MA 02375. We are reviewing your request and will be in touch shortly!

Mortgage Calculator

Estimate your monthly mortgage payment, including the principal and interest, property taxes, and HOA. Adjust the values to generate a more accurate rate.

All estimates are provided for informational purposes only. Actual amounts may vary.
$0,000 Your Payment 20 15 65
$0,000 Your Payment

Easton

Explore

Work With Liz

Get assistance in determining current property value, crafting a competitive offer, writing and negotiating a contract, and much more. Contact me today.

Follow Me on Instagram